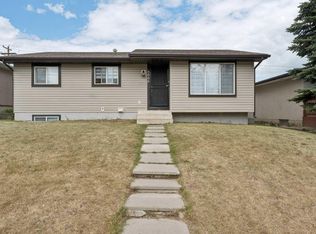
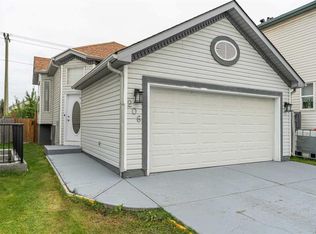
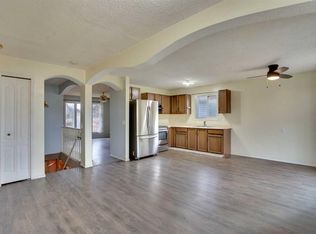
LOCATION! LOCATION! Backing onto a park and field, this 3 bedroom bungalow also boasts a 26 x 24 oversized double detached garage! Upgrades include windows, roof shingles, vinyl siding, matching laminate floors throughout the main level, corian countertops in the kitchen, and a renovated bathroom with a large walk-in shower and beautiful tile. You’ll also find a mid-efficiency Lennox Whisperheat furnace and an upgraded hot water tank. There’s even a real clothesline outside and a gas line for your BBQ. Besides the oversized garage with room for 2 vehicles, storage and workbench, there’s also a small RV parking pad or room for a 3rd vehicle. The unspoiled basement is ready for your own ideas and design, with some framing already in place and three basement windows. Close to several schools, parks, playgrounds, bus routes, shopping, the Peter Lougheed Hospital (PLC) and the LRT, with easy access to the airport, downtown and all directions. This is a quiet location (not a busy street even though it sounds like it might be). Quick possession is possible, so you can enjoy the holiday season in your new home!
For sale
C$469,900
1456 W Mardale Dr NE, Calgary, AB T2A 3M5
3beds
954sqft
Single Family Residence
Built in 1971
3,920 Square Feet Lot
$-- Zestimate®
C$492/sqft
C$-- HOA
What's special
Roof shinglesVinyl sidingFresh paintMid-efficiency lennox whisperheat furnaceReal clothesline outside
- 13 days
- 25
- 1
Zillow last checked:
Listing updated:
Listed by:
Colleen Whelan, Associate,
Maxwell Capital Realty,
Corinne Maher, Associate,
Maxwell Capital Realty
Source: courtesy of Pillar9 System,MLS®#: A2356913 Originating MLS®#: Calgary
Facts & features
Interior
Bedrooms & bathrooms
- Bedrooms: 3
- Bathrooms: 1
- Full bathrooms: 1
Bedroom
- Level: Main
- Dimensions: 11`0" x 9`11"
Bedroom
- Level: Main
- Dimensions: 7`11" x 9`5"
Other
- Level: Main
- Dimensions: 11`3" x 9`9"
Other
- Level: Main
- Dimensions: 4`11" x 9`11"
Foyer
- Level: Main
- Dimensions: 3`11" x 9`2"
Kitchen
- Level: Main
- Dimensions: 12`0" x 14`11"
Living room
- Level: Main
- Dimensions: 15`9" x 12`0"
Heating
- Forced Air, Natural Gas
Cooling
- None
Appliances
- Included: Electric Stove, Garage Control(s), Range Hood, Refrigerator
- Laundry: In Basement
Features
- No Animal Home, No Smoking Home, Separate Entrance
- Flooring: Laminate, Tile
- Windows: Vinyl Windows
- Basement: Full
- Has fireplace: No
Interior area
- Total interior livable area: 954.68 sqft
- Finished area above ground: 954
Video & virtual tour
Property
Parking
- Total spaces: 3
- Parking features: Double Garage Detached, Garage Door Opener, Off Street, Oversized, RV Access/Parking
- Garage spaces: 2
- Has uncovered spaces: Yes
Features
- Levels: One
- Stories: 1
- Entry location: Ground
- Patio & porch: None
- Exterior features: Other
- Fencing: Fenced
- Frontage length: 12.23M 40`2"
Lot
- Size: 3,920 Square Feet
- Features: Back Lane, Back Yard, Backs on to Park/Green Space, Front Yard, Landscaped, Level, Rectangular Lot
Details
- Parcel number: 112336750
- Zoning: R-C1
Construction
Type & style
- Home type: SingleFamily
- Architectural style: Bungalow
- Property subtype: Single Family Residence
Materials
- Vinyl Siding, Wood Frame
- Foundation: Concrete Perimeter
- Roof: Asphalt Shingle
Condition
- New construction: No
- Year built: 1971
Community & HOA
Community
- Features: Park, Playground, Sidewalks, Street Lights
- Subdivision: Marlborough
HOA
- Has HOA: No
Location
- Region: Calgary
Financial & listing details
- Price per square foot: C$492/sqft
- Date on market: 11/6/2026
- Inclusions: workbench in garage
Price history
Price history is unavailable.
Public tax history
Tax history is unavailable.
Climate risks
Neighborhood: Malborough
Nearby schools
GreatSchools rating
No schools nearby
We couldn't find any schools near this home.

Similar homes
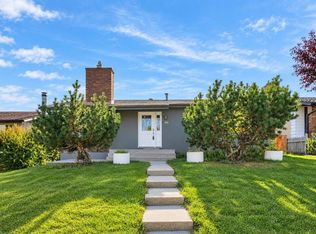
- C$488,8884 bd2 ba896 sqft14 S Martindale Mews NE, Calgary, AB T3J 2V5For Sale
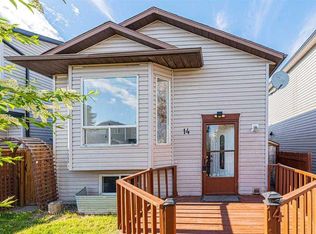 MLS ID #A2359392, Amarjit Cudail, Associate, Maxwell Gold. courtesy of Pillar9 System
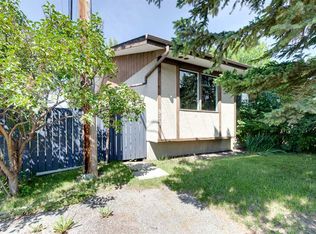
- C$509,7774 bd2 ba1k sqft5212 W Marshall Rd NE, Calgary, AB T2A 2Y9For Sale
 MLS ID #A2353554, Patrick Krause, Associate, Re/Max Complete Realty. courtesy of Pillar9 System
- C$515,0005 bd3 ba827 sqft206 E Saratoga Close NE, Calgary, AB T1Y 7A1For Sale
 MLS ID #A2359160, Simon Maara, Broker, Maara Realty Inc. courtesy of Pillar9 System
- C$385,0003 bd2 ba1k sqft103 SW Abingdon Cres NE, Calgary, AB T2A 6W8For Sale
 MLS ID #A2359093, Jesse Bartlett, Associate, Real Broker. courtesy of Pillar9 System
