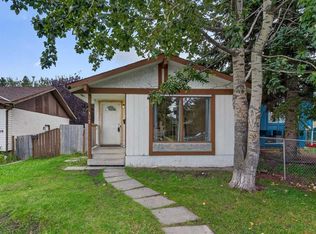
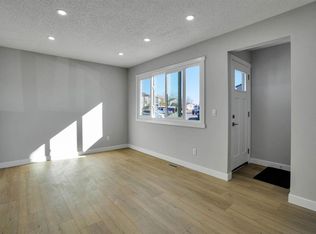
OPEN HOUSE: OCT 18, SAT- 1-3 PM, OCT 19, SUN 2:30-4:30PM DETACHED BI-LEVEL | 4 BEDROOMS | 2 FULL BATHROOMS | SEPARATE SIDE ENTRANCE | FRESHLY PAINTED | UPDATED FLOORING | NEW FENCING | MOVE-IN READY!** Welcome to 96 Abalone Crescent NE, a fantastic opportunity in the established community of ABBEYDALE! This DETACHED BI-LEVEL offers approximately 838 SQ. FT. ABOVE GRADE with a bright, functional layout, ideal for FIRST-TIME BUYERS, FAMILIES OR INVESTORS. The MAIN LEVEL features FRESH PAINT, UPDATED FLOORING, a spacious living room with plenty of natural light, a functional kitchen and dining area, TWO BEDROOMS and a FULL BATHROOM. The DEVELOPED LOWER LEVEL offers TWO ADDITIONAL BEDROOMS, a SECOND FULL BATHROOM and flexible living space for family or guests. A SEPARATE SIDE ENTRANCE adds convenience and versatility. Outside, enjoy a SPACIOUS BACKYARD with BRAND-NEW FENCING, perfect for entertaining, gardening or relaxing. Situated on a 278 SQ. M. LOT, this home offers plenty of outdoor space. **EXCELLENT LOCATION!** Close to ABBEYDALE SCHOOL, ST. KATERI TEKAKWITHA SCHOOL, PARKS, PLAYGROUNDS and PUBLIC TRANSIT. Convenient access to EAST HILLS SHOPPING CENTRE, COSTCO, WALMART and VILLAGE SQUARE LEISURE CENTRE, with easy connections to STONEY TRAIL and 16 AVENUE (TRANS-CANADA HIGHWAY). **AFFORDABLE DETACHED LIVING, RECENT UPDATES & GREAT CONNECTIVITY!** A wonderful opportunity to own a MOVE-IN READY HOME in NE Calgary. BOOK YOUR PRIVATE SHOWING TODAY!
For sale
C$419,900
96 NW Abalone Cres NE, Calgary, AB T2A 6X8
4beds
864sqft
Single Family Residence
Built in 1981
3,049 Square Feet Lot
$-- Zestimate®
C$486/sqft
C$-- HOA
What's special
Separate side entranceFreshly paintedUpdated flooringNew fencingBright functional layoutSpacious backyard
- 1 day
- 16
- 0
Zillow last checked:
Listing updated:
Listed by:
Ankur Goklaney, Associate,
Cir Realty
Source: courtesy of Pillar9 System,MLS®#: A2352844 Originating MLS®#: Calgary
Originating MLS®#: CalgaryFacts & features
Interior
Bedrooms & bathrooms
- Bedrooms: 4
- Bathrooms: 2
- Full bathrooms: 2
Bedroom
- Level: Main
- Dimensions: 8`5" x 10`11"
Bedroom
- Level: Main
- Dimensions: 10`6" x 10`11"
Bedroom
- Level: Basement
- Dimensions: 13`7" x 10`6"
Other
- Level: Basement
- Dimensions: 17`11" x 12`7"
Other
- Level: Main
- Dimensions: 8`5" x 7`11"
Other
- Level: Basement
- Dimensions: 6`4" x 7`5"
Heating
- Forced Air
Cooling
- None
Appliances
- Included: Electric Cooktop, Microwave, Range Hood, Refrigerator, Washer/Dryer
- Laundry: In Basement
Features
- No Smoking Home
- Flooring: Laminate, Linoleum
- Basement: Full
- Has fireplace: No
Interior area
- Total interior livable area: 864.05 sqft
Video & virtual tour
Property
Parking
- Total spaces: 2
- Parking features: Off Street
Features
- Levels: Bi-Level
- Stories: 1
- Patio & porch: See Remarks
- Exterior features: Garden, Private Yard
- Fencing: Fenced
- Frontage length: 9.22M 30`3"
Lot
- Size: 3,049 Square Feet
- Features: Back Lane, Back Yard, Front Yard, Interior Lot
Details
- Parcel number: 112172242
- Zoning: R-CG.
Construction
Type & style
- Home type: SingleFamily
- Property subtype: Single Family Residence
Materials
- Vinyl Siding, Wood Frame
- Foundation: Concrete Perimeter
- Roof: Asphalt Shingle
Condition
- New construction: No
- Year built: 1981
Community & HOA
Community
- Features: Park, Playground, Sidewalks, Street Lights
- Subdivision: Abbeydale
HOA
- Has HOA: No
Location
- Region: Calgary
Financial & listing details
- Price per square foot: C$486/sqft
- Date on market: 10/17/2026
- Inclusions: NONE
Price history
Price history is unavailable.
Public tax history
Tax history is unavailable.
Climate risks
Neighborhood: Abbeydale
Nearby schools
GreatSchools rating
No schools nearby
We couldn't find any schools near this home.

Similar homes
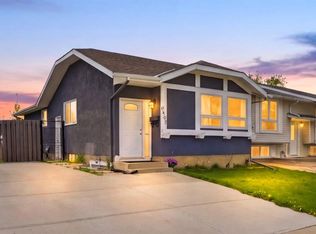
- C$429,9004 bd2 ba901 sqft320 E Abinger Cres NE, Calgary, AB T2A 6L3For Sale
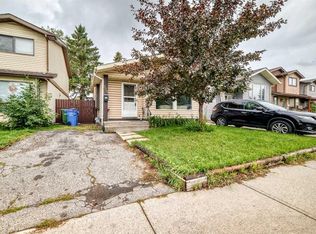 MLS ID #A2345691, Nora Larioza, Associate, Maxwell Canyon Creek. courtesy of Pillar9 System
 - C$429,0004 bd2 ba991 sqft23 Abbercove Rd SE, Calgary, AB T2A 6Y9For Sale
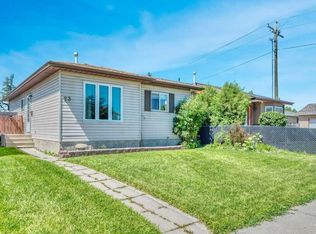 MLS ID #A2327410, Stacey Page, Associate, Re/Max Key. courtesy of Pillar9 System
 - C$409,0005 bd3 ba934 sqft73 SW Penworth Close SE, Calgary, AB T2A 5N4For Sale
 MLS ID #A2352617, Daisy Mai, Associate, Grand Realty. courtesy of Pillar9 System
 - C$378,0004 bd3 ba1k sqft99 E Penworth Close SE, Calgary, AB T2A 5N4For Sale
 MLS ID #A2352797, Harman Singh, Associate, Maxwell Gold. courtesy of Pillar9 System
