Welcome to this spacious two-storey home, ideally situated on a quiet street in the desirable community of Applewood Park. The main floor features a bright and inviting living room with gleaming hardwood floors, a generous kitchen with ample space for dining, and a breakfast bar perfect for casual meals. Large windows fill the home with natural light and offer views of the backyard, where children can play and enjoy the outdoor space.
For sale
C$469,900
37 N Appleside Close SE, Calgary, AB T2A 7T8
2beds
1,023sqft
Single Family Residence
Built in 1995
3,484 Square Feet Lot
$-- Zestimate®
C$459/sqft
C$-- HOA
What's special
Spacious two-storey homeGleaming hardwood floorsGenerous kitchenAmple space for diningViews of the backyard
- 7 days
- 24
- 2
Zillow last checked:
Listing updated:
Listed by:
Zafar Bahadar, Associate,
Royal Lepage Blue Sky
Source: courtesy of Pillar9 System,MLS®#: A2351592 Originating MLS®#: Calgary
Originating MLS®#: CalgaryFacts & features
Interior
Bedrooms & bathrooms
- Bedrooms: 2
- Bathrooms: 2
- Full bathrooms: 2
Other
- Level: Second
- Dimensions: 11`1" x 13`1"
Bedroom
- Level: Second
- Dimensions: 11`6" x 8`9"
Other
- Level: Second
- Dimensions: 5`4" x 10`0"
Other
- Level: Lower
- Dimensions: 8`2" x 5`3"
Dining room
- Level: Main
- Dimensions: 12`5" x 7`0"
Family room
- Level: Lower
- Dimensions: 11`8" x 13`2"
Other
- Level: Lower
- Dimensions: 6`2" x 7`3"
Kitchen
- Level: Main
- Dimensions: 9`7" x 12`5"
Laundry
- Level: Lower
- Dimensions: 5`3" x 8`0"
Living room
- Level: Main
- Dimensions: 10`7" x 16`2"
Mud room
- Level: Main
- Dimensions: 7`3" x 9`6"
Heating
- Forced Air
Cooling
- None
Appliances
- Included: Built-In Gas Range, Dishwasher, Dryer, Refrigerator, Washer
- Laundry: In Basement
Features
- Pantry
- Flooring: Carpet, Laminate
- Windows: Window Coverings
- Basement: Full
- Has fireplace: No
Interior area
- Total interior livable area: 1,023 sqft
- Finished area above ground: 1,023
- Finished area below ground: 420
Property
Parking
- Total spaces: 4
- Parking features: Single Garage Attached
- Attached garage spaces: 1
Features
- Levels: Two,2 Storey
- Stories: 1
- Patio & porch: None
- Exterior features: None
- Fencing: Fenced
- Frontage length: 3.16M 10`4"
Lot
- Size: 3,484 Square Feet
- Features: Irregular Lot
Details
- Parcel number: 112784471
- Zoning: R-C1N
Construction
Type & style
- Home type: SingleFamily
- Property subtype: Single Family Residence
Materials
- Wood Frame
- Foundation: Concrete Perimeter
- Roof: Asphalt Shingle
Condition
- New construction: No
- Year built: 1995
Community & HOA
Community
- Features: None
- Subdivision: Applewood Park
HOA
- Has HOA: No
Location
- Region: Calgary
Financial & listing details
- Price per square foot: C$459/sqft
- Date on market: 10/10/2026
- Inclusions: None
Price history
Price history is unavailable.
Public tax history
Tax history is unavailable.
Climate risks
Neighborhood: Applewood
Nearby schools
GreatSchools rating
No schools nearby
We couldn't find any schools near this home.


Similar homes
- C$419,9004 bd2 ba864 sqft96 NW Abalone Cres NE, Calgary, AB T2A 6X8For Sale
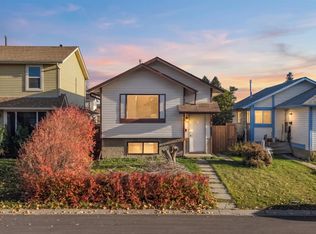 MLS ID #A2352844, Ankur Goklaney, Associate, Cir Realty. courtesy of Pillar9 System
 - C$539,9003 bd2 ba1k sqft119 S Applemont Close SE, Calgary, AB T2A 7S3For Sale
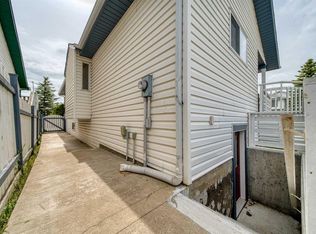 MLS ID #A2352067, Jacqueline Ulch, Associate, Re/Max First. courtesy of Pillar9 System
 - C$525,0004 bd3 ba1.3k sqft866 Applewood Dr SE, Calgary, AB T2A 7R6For Sale
 MLS ID #A2337206, Sean De Guzman, Associate, Century 21 Bravo Realty. courtesy of Pillar9 System
 - C$459,9003 bd2 ba950 sqft43 Abbercove Rd SE, Calgary, AB T2A 6Z1For Sale
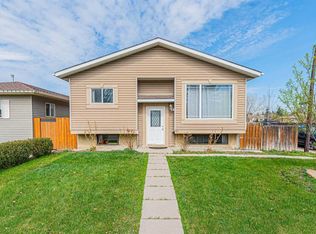 MLS ID #A2309571, Amarjit Cudail, Associate, Maxwell Gold. courtesy of Pillar9 System
