Corner-lot bungalow with a fantastic south-facing backyard, finished basement, & plenty of parking! The main floor features a huge living room & a newer kitchen (2019) with stylish two-tone cabinetry, quartz countertops, in-cabinet lighting & a glass backsplash. The spacious primary bedroom was created by combining two smaller bedrooms & offers a cheater ensuite, while a second bedroom completes the main floor. The living room window has been replaced, as have the windows in the other two bedrooms (2026). The fully finished basement adds excellent living space with a large family room & dry bar, generous bedroom with egress window, full bathroom, plus a huge laundry/storage room with workshop area. There’s no carpet throughout the home. Outside, enjoy the gorgeous south backyard with a covered deck with a pergola, patio with fire pit, apple tree, & a combination of artificial & real grass. A heated single detached garage, RV parking & paved back lane add even more functionality. Walking distance to both Catholic & Public K-9 schools. A great opportunity for a home with substantial living space, a wonderful yard, & practical updates. Recent updates include: new kitchen 2019, furnace 2013, hot water tank 2022, shingles 2015 & 3 bedroom windows 2026. Call today to book your private viewing.
For sale
C$500,000
115 E Aberfoyle Close NE, Calgary, AB T2A 6T4
3beds
971sqft
Single Family Residence
Built in 1981
4,356 Square Feet Lot
$-- Zestimate®
C$514/sqft
C$-- HOA
What's special
Corner-lot bungalowFantastic south-facing backyardFinished basementPlenty of parkingQuartz countertopsIn-cabinet lightingGlass backsplash
- 14 hours
- 3
- 0
Zillow last checked:
Listing updated:
Listed by:
Teri-Ann Begin, Associate,
Re/Max First
Source: courtesy of Pillar9 System,MLS®#: A2347122 Originating MLS®#: Calgary
Originating MLS®#: CalgaryFacts & features
Interior
Bedrooms & bathrooms
- Bedrooms: 3
- Bathrooms: 2
- Full bathrooms: 2
Other
- Level: Main
- Dimensions: 20`9" x 10`3"
Bedroom
- Level: Main
- Dimensions: 14`3" x 10`4"
Bedroom
- Level: Basement
- Dimensions: 12`5" x 9`8"
Other
- Level: Main
- Dimensions: 0`0" x 0`0"
Other
- Level: Basement
- Dimensions: 0`0" x 0`0"
Dining room
- Level: Main
- Dimensions: 10`4" x 9`9"
Game room
- Level: Basement
- Dimensions: 20`1" x 12`8"
Kitchen
- Level: Main
- Dimensions: 13`0" x 8`5"
Living room
- Level: Main
- Dimensions: 17`2" x 13`0"
Heating
- Forced Air
Cooling
- None
Appliances
- Included: Dishwasher, Dryer, Electric Stove, Garage Control(s), Microwave Hood Fan, Refrigerator, Washer, Water Softener
- Laundry: In Basement
Features
- Dry Bar, Open Floorplan, Quartz Counters
- Flooring: Ceramic Tile, Laminate
- Windows: Window Coverings
- Basement: Full
- Has fireplace: No
Interior area
- Total interior livable area: 971.95 sqft
- Finished area above ground: 971
- Finished area below ground: 899
Video & virtual tour
Property
Parking
- Total spaces: 4
- Parking features: Single Garage Detached
- Garage spaces: 2
Features
- Levels: One
- Stories: 1
- Patio & porch: Deck, Patio, Pergola
- Exterior features: Other
- Fencing: Fenced
- Frontage length: 9.62M 31`7"
Lot
- Size: 4,356 Square Feet
- Features: Back Lane, Corner Lot, Landscaped
Details
- Parcel number: 112114588
- Zoning: R-CG
Construction
Type & style
- Home type: SingleFamily
- Architectural style: Bungalow
- Property subtype: Single Family Residence
Materials
- Vinyl Siding, Wood Frame
- Foundation: Concrete Perimeter
- Roof: Asphalt Shingle
Condition
- New construction: No
- Year built: 1981
Community & HOA
Community
- Features: Playground, Sidewalks, Street Lights
- Subdivision: Abbeydale
HOA
- Has HOA: No
Location
- Region: Calgary
Financial & listing details
- Price per square foot: C$514/sqft
- Date on market: 9/22/2026
- Inclusions: 3 TV Wall Mounts, Garage Attached Shelving, Dry Bar
Price history
Price history is unavailable.
Public tax history
Tax history is unavailable.
Climate risks
Neighborhood: Abbeydale
Nearby schools
GreatSchools rating
No schools nearby
We couldn't find any schools near this home.
Similar homes
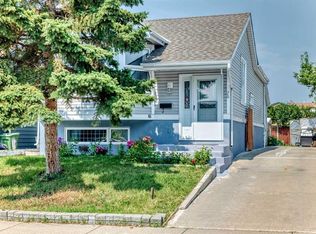
- C$499,9565 bd2 ba1k sqft56 W Aberfoyle Pl NE, Calgary, AB T2A 6W7For Sale
 MLS ID #A2345892, Mike Jette, Associate, Real Estate Professionals Inc.. courtesy of Pillar9 System
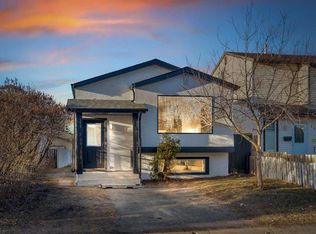
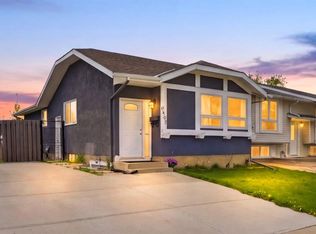
 - C$469,0005 bd2 ba1k sqft6907 N 4th Ave NE, Calgary, AB T2A 6M1For Sale
 MLS ID #A2339549, Achalu Biri, Associate, Prep Realty Inc.. courtesy of Pillar9 System
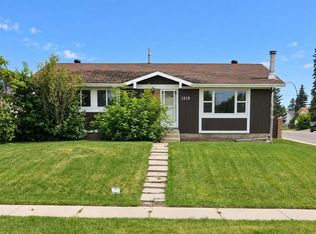
 - C$500,0004 bd2 ba1.1k sqft1219 E 68th St NE, Calgary, AB T2A 5K6For Sale
 MLS ID #A2345500, Jamie Newton, Associate, Re/Max First. courtesy of Pillar9 System
 - C$539,0004 bd2 ba972 sqft85 W Abergale Close NE, Calgary, AB T2A 6J2For Sale
 MLS ID #A2344001, Tom Binavi, Associate, First Place Realty. courtesy of Pillar9 System
