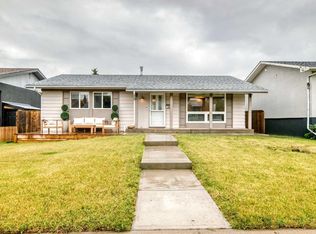
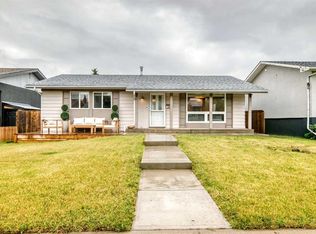
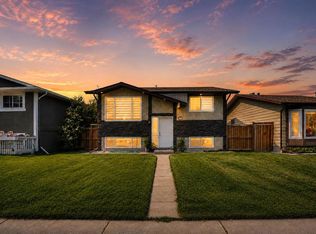
5 BEDROOMS | 1897 SQ FT TOTAL | ILLEGAL SUITE + SEPARATE ENTRANCE | RENOVATED | BIG BACKYARD. Welcome to this BRIGHT AND BEAUTIFULLY RENOVATED bungalow in Marlborough Park, NE Calgary, offering 5 BEDROOMS and 1,897 SQ FT OF TOTAL DEVELOPED LIVING SPACE. With a flexible layout, SUITE WITH SEPARATE ENTRANCE, and **BIG BACKYARD**, this home is an excellent opportunity for a FIRST-TIME BUYER OR BUY-AND-HOLD INVESTOR. The main floor feels bright, modern, and welcoming with LARGE WINDOWS, PLENTY OF POT LIGHTS, and a SKYLIGHT IN THE KITCHEN that brings in an abundance of natural light. The RENOVATED KITCHEN features updated cabinetry, countertops, appliances, and durable vinyl flooring, while the refreshed bathroom and comfortable bedrooms complete the main level. The lower level offers a SUITE WITH SEPARATE ENTRANCE, additional bedrooms, fresh carpeting, and THREE EGRESS WINDOWS, creating a bright and functional space with excellent flexibility for extended family, multi-generational living, or rental use. Outside, enjoy a LARGE LANDSCAPED BACKYARD with plenty of space for kids, pets, gardening, entertaining, or future outdoor plans. The home is conveniently located near schools, parks, shopping, transit, and major routes throughout NE Calgary. The property is **CURRENTLY RENTED TO ONE FAMILY WHO WOULD LIKE TO STAY**, making it especially appealing for investors looking for a potential turn-key rental opportunity. RENOVATED, BRIGHT, SPACIOUS, AND VERSATILE. This Marlborough Park bungalow offers strong value for both homeowners and investors.
For sale
C$549,900
259 Manora Cres NE, Calgary, AB T2A 4S4
5beds
1,028sqft
Single Family Residence
Built in 1974
4,791 Square Feet Lot
$-- Zestimate®
C$535/sqft
C$-- HOA
What's special
Suite with separate entranceBig backyardLarge windowsPlenty of pot lightsSkylight in the kitchenRenovated kitchenUpdated cabinetry
- 45 days
- 9
- 0
Zillow last checked:
Listing updated:
Listed by:
Ahmed Attia, Associate,
Urban-Realty.Ca
Source: courtesy of Pillar9 System,MLS®#: A2341205 Originating MLS®#: Calgary
Originating MLS®#: CalgaryFacts & features
Interior
Bedrooms & bathrooms
- Bedrooms: 5
- Bathrooms: 2
- Full bathrooms: 2
Bedroom
- Level: Main
- Dimensions: 10`2" x 9`11"
Bedroom
- Level: Main
- Dimensions: 10`2" x 7`11"
Other
- Level: Main
- Dimensions: 11`4" x 9`11"
Bedroom
- Level: Basement
- Dimensions: 7`4" x 11`6"
Bedroom
- Level: Basement
- Dimensions: 19`7" x 9`5"
Other
- Level: Main
- Dimensions: 7`8" x 4`11"
Other
- Level: Basement
- Dimensions: 5`5" x 6`9"
Dining room
- Level: Main
- Dimensions: 11`8" x 9`3"
Other
- Level: Basement
- Dimensions: 5`4" x 8`0"
Game room
- Level: Basement
- Dimensions: 10`8" x 16`2"
Kitchen
- Level: Main
- Dimensions: 11`4" x 9`1"
Kitchen
- Level: Basement
- Dimensions: 11`6" x 12`6"
Laundry
- Level: Basement
- Dimensions: 6`3" x 15`3"
Living room
- Level: Main
- Dimensions: 11`7" x 18`3"
Heating
- Central
Cooling
- None
Appliances
- Included: Electric Stove, Microwave, Microwave Hood Fan, Refrigerator, Washer/Dryer
- Laundry: In Basement, Lower Level
Features
- Kitchen Island, Quartz Counters, Separate Entrance
- Flooring: Carpet
- Windows: Window Coverings
- Basement: Full
- Number of fireplaces: 1
- Fireplace features: Gas
Interior area
- Total interior livable area: 1,028 sqft
- Finished area above ground: 1,028
- Finished area below ground: 869
Property
Parking
- Total spaces: 3
- Parking features: None, Off Street
Features
- Levels: One
- Stories: 1
- Patio & porch: Patio
- Exterior features: Private Yard
- Fencing: Cross Fenced,Fenced
- Frontage length: 13.30M 43`8"
Lot
- Size: 4,791 Square Feet
- Features: Back Lane, Back Yard, Corner Lot
Details
- Parcel number: 112658794
- Zoning: R-CG
Construction
Type & style
- Home type: SingleFamily
- Architectural style: Bungalow
- Property subtype: Single Family Residence
Materials
- Concrete, Vinyl Siding
- Foundation: Concrete Perimeter
- Roof: Asphalt Shingle
Condition
- New construction: No
- Year built: 1974
Community & HOA
Community
- Features: Park, Sidewalks, Street Lights
- Subdivision: Marlborough Park
HOA
- Has HOA: No
Location
- Region: Calgary
Financial & listing details
- Price per square foot: C$535/sqft
- Date on market: 8/30/2026
- Inclusions: Microwave, Electric Stove x2, Dishwasher, Window Blinds, Fridge, Hood Fan, Washer and Dryer.
Price history
Price history is unavailable.
Public tax history
Tax history is unavailable.
Climate risks
Neighborhood: Malborough Park
Nearby schools
GreatSchools rating
No schools nearby
We couldn't find any schools near this home.


Similar homes
- C$539,0005 bd2 ba1k sqft1211 W Maitland Dr NE, Calgary, AB T2A 5K2For Sale
 MLS ID #A2336926, Huy Nguyen, Associate, Century 21 Argos Realty. courtesy of Pillar9 System
 - C$599,9995 bd2 ba1k sqft1903 E 62nd St NE, Calgary, AB T1Y 1N3For Sale
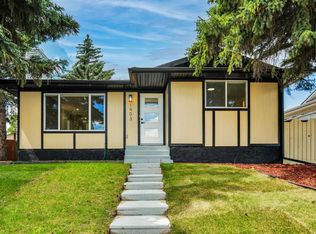 MLS ID #A2345411, Rana Matturi, Associate, Exp Realty. courtesy of Pillar9 System
 - C$552,5005 bd2 ba1k sqft4123 N 30th Ave SE, Calgary, AB T2B 0H3For Sale
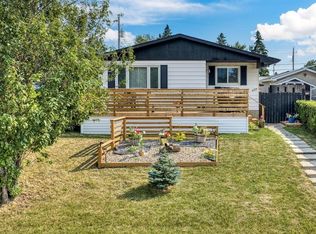 MLS ID #A2352140, Janelle Kassie, Associate, Re/Max Landan Real Estate. courtesy of Pillar9 System
 - C$550,0005 bd2 ba968 sqft115 Abingdon Cres NE, Calgary, AB T2A 6W8For Sale
 MLS ID #A2349519, Khaled El Rafih, Associate, Lpt Realty. courtesy of Pillar9 System
