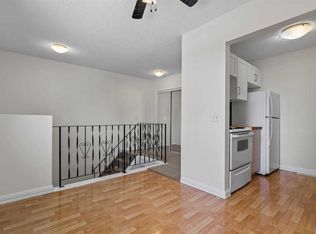
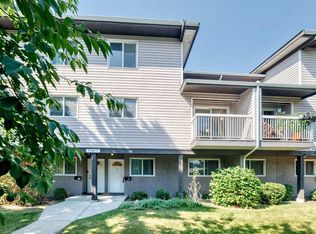
Welcome to this well-positioned townhouse located on a quiet private cul-de-sac in the established community of Marlborough Park. Backing onto green space and offering a sunny south-facing backyard, this home provides a rare combination of privacy, natural light, and everyday convenience. The functional two-story layout features 2 bedrooms and 1.5 bathrooms with a spacious living area and an eat-in kitchen, creating a comfortable and practical living environment suitable for families, first-time buyers, or investors alike. Two assigned parking stalls conveniently located directly in front of the unit add to the ease of daily living. Marlborough Park is a mature northeast Calgary community known for its accessibility and strong amenities. Enjoy close proximity to parks, playgrounds, schools, shopping, and public transit, along with quick access to major roadways including Memorial Drive and Stoney Trail, making commuting across the city efficient and convenient. Whether you are looking for an affordable entry into home ownership or a solid investment opportunity in a well-established neighborhood, this property offers excellent value and long-term potential.
For sale
C$255,000
355 Georgian Vlg NE, Calgary, AB T2A 7E1
2beds
1,012sqft
Townhouse
Built in 1978
-- sqft lot
$-- Zestimate®
C$252/sqft
C$389/mo HOA
What's special
- 182 days
- 15
- 1
Zillow last checked:
Listing updated:
Listed by:
Fei Ye, Associate,
Trec The Real Estate Company
Source: courtesy of Pillar9 System,MLS®#: A2305349 Originating MLS®#: Calgary
Originating MLS®#: CalgaryFacts & features
Interior
Bedrooms & bathrooms
- Bedrooms: 2
- Bathrooms: 2
- Full bathrooms: 1
- 1/2 bathrooms: 1
Other
- Level: Upper
- Dimensions: 13`0" x 10`0"
Bedroom
- Level: Upper
- Dimensions: 15`3" x 12`0"
Other
- Level: Main
- Dimensions: 6`5" x 3`0"
Other
- Level: Upper
- Dimensions: 8`6" x 5`0"
Foyer
- Level: Main
- Dimensions: 5`6" x 4`4"
Other
- Level: Basement
- Dimensions: 9`0" x 6`0"
Kitchen
- Level: Main
- Dimensions: 11`0" x 9`0"
Laundry
- Level: Basement
- Dimensions: 10`0" x 4`0"
Living room
- Level: Main
- Dimensions: 15`3" x 13`9"
Heating
- Forced Air, Natural Gas
Cooling
- None
Appliances
- Included: Dryer, Electric Stove, Microwave, Range Hood, Refrigerator, Washer
- Laundry: In Basement
Features
- No Animal Home, No Smoking Home
- Flooring: Carpet, Linoleum
- Basement: Full
- Has fireplace: No
- Common walls with other units/homes: 2+ Common Walls
Interior area
- Total interior livable area: 1,012 sqft
Property
Parking
- Total spaces: 2
- Parking features: Stall, Assigned
Features
- Levels: Two,2 Storey
- Stories: 1
- Patio & porch: Other
- Exterior features: Lighting, Private Entrance
- Fencing: Fenced
Lot
- Features: Backs on to Park/Green Space, Cul-De-Sac, Lawn
Details
- Zoning: M-C1
Construction
Type & style
- Home type: Townhouse
- Property subtype: Townhouse
Materials
- Composite Siding
- Foundation: Concrete Perimeter
- Roof: Asphalt Shingle
Condition
- New construction: No
- Year built: 1978
Community & HOA
Community
- Features: Park, Playground, Sidewalks, Street Lights
- Subdivision: Marlborough Park
HOA
- Has HOA: Yes
- Amenities included: Park, Parking, Playground, Visitor Parking
- Services included: Common Area Maintenance, Insurance, Parking, Professional Management, Reserve Fund Contributions, Snow Removal, Trash
- HOA fee: C$389 monthly
Location
- Region: Calgary
Financial & listing details
- Price per square foot: C$252/sqft
- Date on market: 4/26/2026
- Inclusions: N/A
Price history
Price history is unavailable.
Public tax history
Tax history is unavailable.
Climate risks
Neighborhood: Malborough Park
Nearby schools
GreatSchools rating
No schools nearby
We couldn't find any schools near this home.

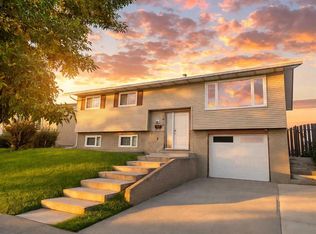
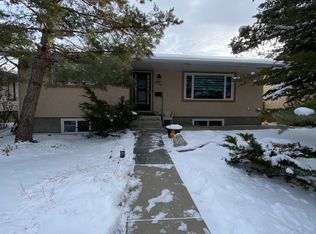
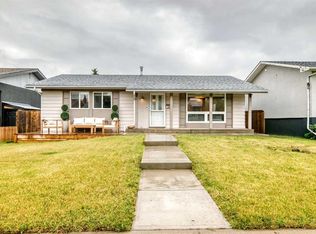
Similar homes
- C$259,0002 bd2 ba948 sqft2519 SW 38th St NE #21, Calgary, AB T1Y 4W8For Sale
 MLS ID #A2349717, Shah Khan, Associate, Cir Realty. courtesy of Pillar9 System
 - C$289,9003 bd2 ba1.1k sqft6100 SW 4th Ave NE #59, Calgary, AB T2A 5Z8For Sale
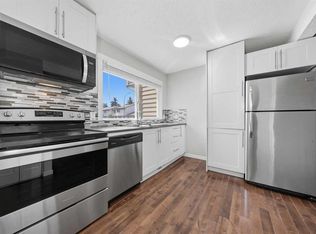 MLS ID #A2340679, Aleksey Julanov, Associate, Re/Max First. courtesy of Pillar9 System
 - C$259,9003 bd2 ba617 sqft4547 E 7th Ave SE #4, Calgary, AB T2A 5E4For Sale
 MLS ID #A2343994, Stella Tsang, Associate, Hope Street Real Estate Corp.. courtesy of Pillar9 System
 - C$249,9002 bd1 ba1.1k sqft3800 S Fonda Way SE #7, Calgary, AB T2A 6G8For Sale
 MLS ID #A2332169, Elaine Pippi, Associate, Diamond Realty & Associates Ltd. courtesy of Pillar9 System
