Beautiful Bungalow style home in a very well maintained +55 ADULT complex. You will be impressed as you enter the clean and well- cared-for look of this community, showing pride of ownership. Perfect location and layout that is ideal if you are looking to downsize and live comfortably. No stairs and no more yard work or snow clearing. Single attached garage with a driveway is bonus that you will appreciate in the Calgary winters. Bright open layout with high ceilings, lots of windows. Spacious living room with a large bay window. Dining room is ideal for family time and to enjoy meals together. Large kitchen with lots of cabinets. The bright and sunny breakfast nook leads to the large patio and the green belt - a perfect spot to enjoy your morning coffee and catch up with the world news. Primary bedroom plus one more big bedroom for your guests or family. Spacious 4 piece bathroom with a walk-in shower. Lots of storge in the unfinished basement. Newly painted and professionally cleaned. Close to many amenities - Shopping, Peter Lougheed Hospital, LRT, parks and schools are just minutes away. Bus stop is 2 minutes away and LRT is 5 minutes away. These homes do not come around very often. Here is your chance. Available immediately. Perfect Home for you to enjoy a comfortable carefree life!!!.
For sale
C$329,000
60 W Rundlelawn Grn NE, Calgary, AB T1Y 6S5
2beds
1,119sqft
Semi Detached (Half Duplex)
Built in 1990
-- sqft lot
$-- Zestimate®
C$294/sqft
C$220/mo HOA
What's special
Lots of windowsLarge patio
- 57 days
- 9
- 0
Zillow last checked:
Listing updated:
Listed by:
Parin Kelly, Associate,
Urban-Realty.Ca
Source: courtesy of Pillar9 System,MLS®#: A2314202 Originating MLS®#: Calgary
Originating MLS®#: CalgaryFacts & features
Interior
Bedrooms & bathrooms
- Bedrooms: 2
- Bathrooms: 1
- Full bathrooms: 1
Other
- Level: Main
- Dimensions: 12`1" x 11`11"
Bedroom
- Level: Main
- Dimensions: 14`6" x 8`11"
Other
- Level: Main
- Dimensions: 11`1" x 6`1"
Dining room
- Level: Main
- Dimensions: 11`9" x 8`5"
Kitchen
- Level: Main
- Dimensions: 11`10" x 10`5"
Laundry
- Level: Main
- Dimensions: 9`9" x 8`4"
Living room
- Level: Main
- Dimensions: 13`6" x 20`0"
Heating
- Forced Air
Cooling
- None
Appliances
- Included: Dishwasher, Dryer, Electric Stove, Range Hood, Refrigerator, Washer
- Laundry: In Unit, Main Level
Features
- Breakfast Bar, Ceiling Fan(s), High Ceilings, No Animal Home, No Smoking Home, Pantry
- Flooring: Carpet, Laminate
- Windows: Window Coverings
- Basement: Full
- Has fireplace: No
- Common walls with other units/homes: 1 Common Wall
Interior area
- Total interior livable area: 1,119 sqft
- Finished area above ground: 1,119
- Finished area below ground: 959
Property
Parking
- Total spaces: 2
- Parking features: Single Garage Attached, Attached Garage
- Attached garage spaces: 1
Features
- Levels: One
- Stories: 1
- Patio & porch: Deck
- Exterior features: Lighting
- Fencing: Cross Fenced
- Frontage length: 6.70M 22`0"
Lot
- Size: 4,791 Square Feet
- Features: Back Yard, Backs on to Park/Green Space, Cul-De-Sac, Front Yard, Irregular Lot, Landscaped, Lawn, No Neighbours Behind, Street Lighting
Details
- Parcel number: 112091020
- Zoning: R-CG
Construction
Type & style
- Home type: MultiFamily
- Property subtype: Semi Detached (Half Duplex)
- Attached to another structure: Yes
Materials
- Stucco, Wood Frame
- Foundation: Concrete Perimeter
- Roof: Asphalt Shingle
Condition
- New construction: No
- Year built: 1990
Community & HOA
Community
- Features: Park, Sidewalks, Street Lights
- Subdivision: Rundle
HOA
- Has HOA: Yes
- Amenities included: Snow Removal, Trash
- Services included: Common Area Maintenance, Insurance, Maintenance Grounds, Professional Management, Reserve Fund Contributions, Snow Removal
- HOA fee: C$220 monthly
Location
- Region: Calgary
Financial & listing details
- Price per square foot: C$294/sqft
- Date on market: 7/26/2026
- Inclusions: N/A
Price history
Price history is unavailable.
Public tax history
Tax history is unavailable.
Climate risks
Neighborhood: Rundle
Nearby schools
GreatSchools rating
No schools nearby
We couldn't find any schools near this home.


Similar homes
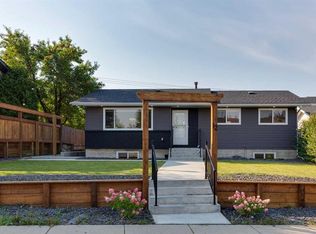
- C$334,9002 bd2 ba812 sqft179 E Pinecliff Close NE, Calgary, AB T1Y 4N4For Sale
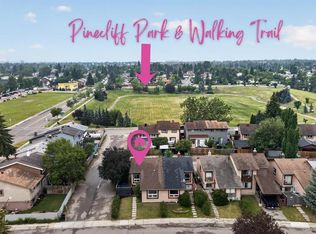 MLS ID #A2341889, Kelly L. Macdonald, Associate, Century 21 Masters. courtesy of Pillar9 System
 - C$350,0002 bd2 ba901 sqft317 SW Templemont Pl NE, Calgary, AB T1Y 5A7For Sale
 MLS ID #A2343027, Vincent Phan, Associate, 2% Realty. courtesy of Pillar9 System
 - C$370,0003 bd2 ba1k sqft40 Pinecliff Close N, Calgary, AB T1Y 4N5For Sale
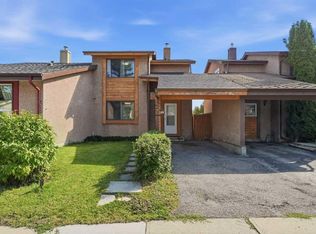 MLS ID #A2340358, Kevin Huynh, Associate, Remax Innovations. courtesy of Pillar9 System
 - C$329,9003 bd1 ba559 sqft3603 S 29a Ave SE, Calgary, AB T2B 0G1For Sale
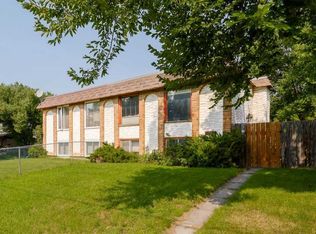 MLS ID #A2338812, Warren Zmud, Associate, Re/Max Landan Real Estate. courtesy of Pillar9 System
