ATTENTION INVESTORS, BUILDERS, AND FLIPPERS! Presenting an incredible opportunity in the established northeast community of Rundle. This detached bungalow sits on a massive corner lot, offering immense potential for a complete renovation or a brand-new build. The existing footprint features a functional layout with 3 bedrooms and a 4-piece bathroom. Please note: this property has been involved in a fire and is being sold strictly in "as is, where is" condition at the time of possession. All appliances included are also "as is, where is." Location is key! The property is situated in close proximity to local schools, public transit, including the CTrain, parks, shopping, and all major amenities. Don't miss out—prime corner lots with this much potential rarely last!
For sale
C$379,000
3040 W Rundleside Dr NE, Calgary, AB T1Y 1G3
3beds
968sqft
Single Family Residence
Built in 1974
5,227 Square Feet Lot
$-- Zestimate®
C$392/sqft
C$-- HOA
What's special
Massive corner lotFunctional layoutPrime corner lots
- 2 days
- 24
- 0
Zillow last checked:
Listing updated:
Listed by:
Sid Merhi, Associate,
Lpt Realty
Source: courtesy of Pillar9 System,MLS®#: A2353909 Originating MLS®#: Calgary
Facts & features
Interior
Bedrooms & bathrooms
- Bedrooms: 3
- Bathrooms: 1
- Full bathrooms: 1
Other
- Level: Main
- Dimensions: 13`3" x 9`10"
Bedroom
- Level: Main
- Dimensions: 9`9" x 8`11"
Bedroom
- Level: Main
- Dimensions: 9`9" x 9`0"
Other
- Level: Main
- Dimensions: 8`11" x 4`11"
Eat in kitchen
- Level: Main
- Dimensions: 12`11" x 9`7"
Living room
- Level: Main
- Dimensions: 14`3" x 11`11"
Mud room
- Level: Main
- Dimensions: 6`6" x 3`0"
Heating
- Forced Air
Cooling
- None
Appliances
- Included: See Remarks
- Laundry: In Basement
Features
- See Remarks
- Flooring: Carpet, Hardwood
- Basement: Full
- Has fireplace: No
Interior area
- Total interior livable area: 968 sqft
Property
Parking
- Total spaces: 2
- Parking features: Single Garage Detached
- Garage spaces: 1
Features
- Levels: One
- Stories: 1
- Patio & porch: None
- Exterior features: Private Entrance, Private Yard
- Fencing: Fenced
- Frontage length: 17.80M 58`5"
Lot
- Size: 5,227 Square Feet
- Features: Back Yard, Corner Lot, Street Lighting
Details
- Parcel number: 112715378
- Zoning: R-C1
Construction
Type & style
- Home type: SingleFamily
- Architectural style: Bungalow
- Property subtype: Single Family Residence
Materials
- Mixed, Wood Frame
- Foundation: Concrete Perimeter
- Roof: Shingle
Condition
- New construction: No
- Year built: 1974
Community & HOA
Community
- Features: Park, Playground, Sidewalks, Street Lights
- Subdivision: Rundle
HOA
- Has HOA: No
Location
- Region: Calgary
Financial & listing details
- Price per square foot: C$392/sqft
- Date on market: 10/21/2026
- Inclusions: N/A
Price history
Price history is unavailable.
Public tax history
Tax history is unavailable.
Climate risks
Neighborhood: Rundle
Nearby schools
GreatSchools rating
No schools nearby
We couldn't find any schools near this home.


Similar homes
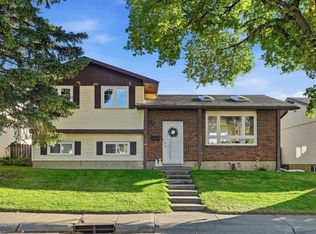
- C$379,9003 bd2 ba1.1k sqft325 S Templemont Pl NE, Calgary, AB T1Y 5A7For Sale
 MLS ID #A2354284, Andrew Frentz, Broker, Real Estate Professionals Inc.. courtesy of Pillar9 System
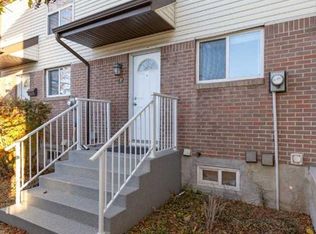
- C$384,9004 bd2 ba1.2k sqft56 E Templeridge Cres NE, Calgary, AB T1Y 4M4For Sale
 MLS ID #A2353974, Shikhar Sood, Associate, Prep Ultra Realty Ltd.. courtesy of Pillar9 System
- C$424,9993 bd2 ba1k sqft4111 E 58th St NE, Calgary, AB T1Y 4G1For Sale
 MLS ID #A2353508, Bikramjit Sra, Associate, Exp Realty. courtesy of Pillar9 System
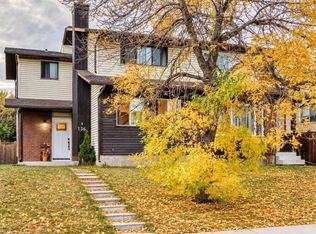
- C$389,9003 bd2 ba1.1k sqft136 Templehill Dr NE, Calgary, AB T1Y 4C3For Sale
 Century 21 Canada
