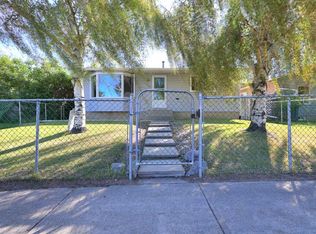
Welcome to this well-maintained 3-level split detached home in Calgary's NE community, offering 3 bedrooms, 1 bathroom, and approximately 1267 sq. ft. of living space. The home has seen a number of updates, including fencing, roof, flooring, carpets, kitchen cabinets, and fresh paint, providing a clean and comfortable living environment. Main floor you will find the open living room space with fresh paint, through the the kitchen you will noticed updated kitchen cabinets. Side door is through the kitchen leading to a fenced in dog run area which also allows full access to the back yard. Up the stairs to the second level where you will find new carpet has just been installed on the stairs and in both upper bedrooms (2026). Primary bedroom has recently been painted and the second upper bedroom also has new paint and is being used as an office. Down stairs you will find the spacious 3rd bedroom as well as the Laundry/Utility room. Through the utility room is a very spacious crawlspace ideal place for all your storage needs.
Enjoy the generously sized backyard with additional fenced in side yard by the front porch where patio stones have been installed. With plenty of space for outdoor activities, gardening, and future development potential, including room to build a garage. Conveniently located close to schools, shopping, playgrounds, and walking paths, this home offers an excellent combination of comfort, updates, and potential. A great opportunity for first-time buyers, investors, or those looking for a detached home with a spacious yard.
For sale
C$429,000
6720 29th Ave NE, Calgary, AB T1Y 3W5
3beds
857sqft
Single Family Residence
Built in 1978
4,791 Square Feet Lot
$-- Zestimate®
C$501/sqft
C$-- HOA
What's special
Updated kitchen cabinetsGenerously sized backyard
- 6 days
- 33
- 0
Zillow last checked:
Listed by:
Shane Dustan,
Century 21 Canada
Source: Century 21 Canada,MLS®#: A2344319
Facts & features
Interior
Bedrooms & bathrooms
- Bedrooms: 3
- Bathrooms: 1
- Full bathrooms: 1
Heating
- Has Heating (Unspecified Type)
Features
- Basement: yes
- Has fireplace: Yes
Interior area
- Total structure area: 857
- Total interior livable area: 857 sqft
Property
Lot
- Size: 4,791 Square Feet
Construction
Type & style
- Home type: SingleFamily
- Property subtype: Single Family Residence
Condition
- Year built: 1978
Community & HOA
Location
- Region: Calgary
Financial & listing details
- Price per square foot: C$501/sqft
- Date on market: 9/12/2026
- Lease term: Contact For Details
Price history
| Date | Event | Price |
|---|---|---|
| 9/12/2026 | Listed for sale | C$429,000C$501/sqft |
Source:  Century 21 Canada #A2344319 Report a problem Century 21 Canada #A2344319 Report a problem | ||
Public tax history
Tax history is unavailable.
Climate risks
Neighborhood: Pineridge
Nearby schools
GreatSchools rating
No schools nearby
We couldn't find any schools near this home.
Similar homes
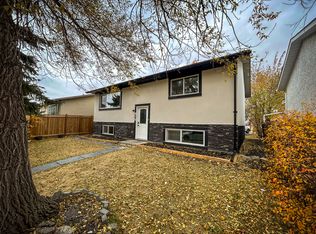
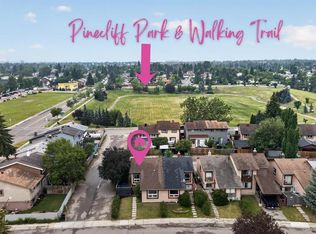
- C$429,0003 bd1 ba857 sqft6720 S 29th Ave NE, Calgary, AB T1Y 3W5For Sale
 MLS ID #A2344319, Shane Dustan, Associate, Century 21 Bravo Realty. courtesy of Pillar9 System
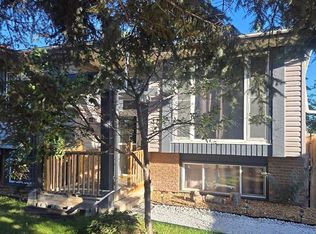
 - C$515,0005 bd2 ba1k sqft128 SE Pineland Pl NE, Calgary, AB T1Y 3K2For Sale
 MLS ID #A2346175, Zoe-Anne Mackenzie, Associate, Cir Realty. courtesy of Pillar9 System
 - C$459,9004 bd2 ba908 sqft16 W Martingrove Mews NE, Calgary, AB T3J 2S9For Sale
 MLS ID #A2344443, Shelley Corley, Associate, Real Estate Professionals Inc.. courtesy of Pillar9 System
 - C$399,9993 bd3 ba1.1k sqft767 Whitehill Way NE, Calgary, AB T1Y 3E6For Sale
 Century 21 Canada
