Open House! Saturday, October 17th, 2026, from 1:00 PM to 3:00 PM. Step into 36 Castleglen Way NE—a beautifully updated, fully finished 4-level split in Castleridge delivering 1,626 SQ FT OF TOTAL DEVELOPED LIVING SPACE and a fantastic ILLEGAL SUITE WITH A SEPARATE EXTERIOR ENTRANCE! The bright main and upper floors offer a spacious living area, a kitchen with a breakfast nook, three bedrooms, and a full bath, while the lower levels serve as an ideal mortgage helper or multi-generational space. Large windows draw abundant natural light into the lower living area and kitchenette, creating a bright, welcoming space complete with two extra bedrooms, a second full bathroom, and DEDICATED LAUNDRY for truly independent living. Enjoy total peace of mind knowing major mechanical and exterior upgrades are already complete, including a newer ROOF and SIDING (just over 5 years old), and a 6-year-old FURNACE and CENTRAL AIR CONDITIONING. Adding to its value, the full-size lot features an impressive 50-FOOT FRONTAGE, offering the possibility of adding a front garage or parking pad (pending City approval), alongside long-term future development potential. Outside, the sprawling backyard is framed by a 6-foot tall wood fence offering fantastic privacy from neighbors and the adjoining school field with NO HOMES BEHIND, making this move-in-ready gem an opportunity with endless possibilities—book your showing today!
For sale
C$474,900
36 E Castleglen Way NE, Calgary, AB T3J 1T3
5beds
892sqft
Single Family Residence
Built in 1982
4,791 Square Feet Lot
$-- Zestimate®
C$532/sqft
C$-- HOA
What's special
Beautifully updatedBright welcoming spaceTwo extra bedroomsNewer roofCentral air conditioningFull-size lotSprawling backyard
- 16 hours
- 6
- 0
Zillow last checked:
Listing updated:
Listed by:
Danny Greene, Associate,
Re/Max First,
Ryan Godin, Associate,
Re/Max First
Source: courtesy of Pillar9 System,MLS®#: A2345830 Originating MLS®#: Calgary
Originating MLS®#: CalgaryFacts & features
Interior
Bedrooms & bathrooms
- Bedrooms: 5
- Bathrooms: 2
- Full bathrooms: 2
Other
- Level: Upper
- Dimensions: 10`3" x 10`5"
Bedroom
- Level: Upper
- Dimensions: 9`5" x 8`4"
Bedroom
- Level: Upper
- Dimensions: 10`3" x 8`3"
Bedroom
- Level: Basement
- Dimensions: 9`3" x 11`5"
Bedroom
- Level: Basement
- Dimensions: 12`8" x 7`5"
Other
- Level: Upper
- Dimensions: 4`11" x 9`1"
Other
- Level: Basement
- Dimensions: 4`2" x 9`6"
Dining room
- Level: Main
- Dimensions: 7`3" x 9`6"
Other
- Level: Main
- Dimensions: 3`7" x 4`9"
Family room
- Level: Basement
- Dimensions: 9`7" x 18`6"
Kitchen
- Level: Main
- Dimensions: 8`4" x 10`6"
Kitchen
- Level: Basement
- Dimensions: 15`1" x 7`9"
Living room
- Level: Main
- Dimensions: 12`8" x 15`0"
Mud room
- Level: Main
- Dimensions: 3`4" x 4`2"
Other
- Level: Basement
- Dimensions: 5`4" x 10`2"
Pantry
- Level: Basement
- Dimensions: 4`2" x 5`1"
Heating
- Forced Air, Natural Gas
Cooling
- Central Air
Appliances
- Included: Dishwasher, Electric Stove, Refrigerator, Washer/Dryer
- Laundry: Laundry Room, Multiple Locations
Features
- Built-in Features
- Flooring: Carpet, Linoleum
- Basement: Full
- Has fireplace: No
Interior area
- Total interior livable area: 892.30 sqft
- Finished area above ground: 892
- Finished area below ground: 733
Video & virtual tour
Property
Parking
- Parking features: None, On Street
- Has uncovered spaces: Yes
Features
- Levels: 4 Level Split
- Stories: 1
- Patio & porch: None
- Exterior features: Private Yard
- Fencing: Fenced
- Frontage length: 15.24M 50`0"
Lot
- Size: 4,791 Square Feet
- Features: Backs on to Park/Green Space, No Neighbours Behind, Rectangular Lot
Details
- Parcel number: 112650372
- Zoning: R-C1
Construction
Type & style
- Home type: SingleFamily
- Property subtype: Single Family Residence
Materials
- Vinyl Siding, Wood Frame
- Foundation: Concrete Perimeter
- Roof: Asphalt Shingle
Condition
- New construction: No
- Year built: 1982
Community & HOA
Community
- Features: Park, Playground, Sidewalks, Street Lights
- Subdivision: Castleridge
HOA
- Has HOA: No
Location
- Region: Calgary
Financial & listing details
- Price per square foot: C$532/sqft
- Date on market: 10/16/2026
- Inclusions: Lower Suite Dishwasher, Electric Stove, Refrigerator, Washing Machine, Electric Dryer
Price history
Price history is unavailable.
Public tax history
Tax history is unavailable.
Climate risks
Neighborhood: Castleridge
Nearby schools
GreatSchools rating
No schools nearby
We couldn't find any schools near this home.

Similar homes
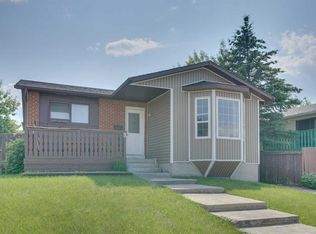
- C$445,0005 bd2 ba1k sqft1019 N Falworth Rd NE, Calgary, AB T3J 1C7For Sale
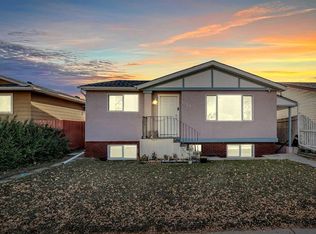 MLS ID #A2350533, Amrinder Uppal, Associate, Maxwell Central. courtesy of Pillar9 System
 - C$489,9004 bd2 ba803 sqft76 Martinbrook Line NE, Calgary, AB T3J 3N9For Sale
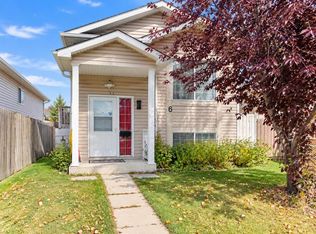 MLS ID #A2352181, Jeremy Dinh, Associate, Ko Realty Ltd.. courtesy of Pillar9 System
 - C$499,9905 bd2 ba1k sqft64 N Castlebrook Rise NE, Calgary, AB T3J 1R5For Sale
 MLS ID #A2340397, Happe Dhillon, Associate, Re/Max Crown. courtesy of Pillar9 System
 - C$489,9005 bd2 ba887 sqft44 NW Castleridge Close NE, Calgary, AB T3J 1Y9For Sale
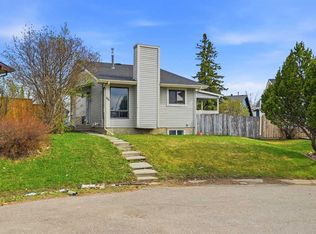 MLS ID #A2346384, Gurpreet Ghuttora, Associate, Real Broker. courtesy of Pillar9 System
