
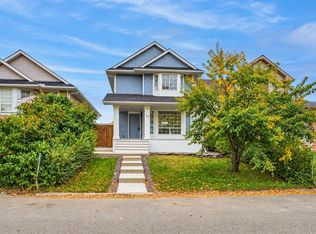
Welcome to this beautifully renovated 4-level split home in the established community of Taradale! Offering a total 4 bedrooms, 2 full bathrooms, and a thoughtfully designed layout, this property is perfect for families, multi-generational living, or buyers looking for additional living space. The main level features a bright and spacious living area, 2 generously sized bedrooms, a full bathroom, and a fully renovated kitchen complete with stainless steel appliances. Extensive upgrades throughout the home include brand-new flooring, baseboards, and fresh paint, creating a modern and inviting atmosphere. The lower levels feature a 2-bedroom illegal basement suite with a separate entrance, offering added privacy and flexibility. This space includes a generously sized kitchen with an island, stainless steel appliances, and ample cabinetry. The spacious living area provides plenty of room for relaxation or entertaining, while the updated full bathroom features a glass-enclosed stand-up shower. Completing this property is a double detached garage at the rear, currently under construction. Situated in the family-friendly community of Taradale, this home offers a fantastic combination of modern upgrades, functional living spaces, and versatility. Whether you're looking for a beautifully updated family home or additional space for extended family, this property has plenty to offer. Don't miss this opportunity. Book your private showing today!
For sale
C$599,999
36 S Taradale Close NE, Calgary, AB T3J 3E5
4beds
983sqft
Single Family Residence
Built in 1989
3,484 Square Feet Lot
$-- Zestimate®
C$610/sqft
C$-- HOA
What's special
Fully renovated kitchenStainless steel appliancesBrand-new flooringFresh paintModern and inviting atmosphereAmple cabinetryDouble detached garage
- 7 hours
- 2
- 0
Zillow last checked:
Listing updated:
Listed by:
Katrina Serquina, Associate,
Real Estate Professionals Inc.,
Mark Stanley Jamias, Associate,
Real Estate Professionals Inc.
Source: courtesy of Pillar9 System,MLS®#: A2352868 Originating MLS®#: Calgary
Originating MLS®#: CalgaryFacts & features
Interior
Bedrooms & bathrooms
- Bedrooms: 4
- Bathrooms: 2
- Full bathrooms: 2
Bedroom
- Level: Upper
- Dimensions: 13`3" x 9`11"
Other
- Level: Upper
- Dimensions: 14`8" x 13`6"
Bedroom
- Level: Suite
- Dimensions: 7`8" x 12`9"
Bedroom
- Level: Suite
- Dimensions: 7`9" x 12`9"
Other
- Level: Upper
- Dimensions: 9`0" x 4`11"
Other
- Level: Suite
- Dimensions: 4`7" x 7`10"
Dining room
- Level: Main
- Dimensions: 10`9" x 10`9"
Kitchen
- Level: Main
- Dimensions: 7`9" x 10`5"
Kitchen
- Level: Suite
- Dimensions: 8`5" x 13`5"
Living room
- Level: Main
- Dimensions: 12`3" x 14`6"
Living room
- Level: Suite
- Dimensions: 15`11" x 14`6"
Heating
- Forced Air
Cooling
- None
Appliances
- Included: Dishwasher, Electric Stove, Microwave Hood Fan, Refrigerator, Washer/Dryer
- Laundry: In Basement, In Unit, Multiple Locations
Features
- Built-in Features, Kitchen Island, No Animal Home, No Smoking Home, Quartz Counters
- Flooring: Ceramic Tile
- Windows: Vinyl Windows
- Basement: Full
- Has fireplace: No
Interior area
- Total interior livable area: 983 sqft
Property
Parking
- Total spaces: 4
- Parking features: Alley Access, Double Garage Detached, Garage Door Opener
- Garage spaces: 2
- Has uncovered spaces: Yes
Features
- Levels: 4 Level Split
- Stories: 1
- Patio & porch: None
- Exterior features: None
- Fencing: Fenced
- Frontage length: 9.60M 31`6"
Lot
- Size: 3,484 Square Feet
- Features: Back Lane, Back Yard, Front Yard, Rectangular Lot
Details
- Parcel number: 112318327
- Zoning: R-2
Construction
Type & style
- Home type: SingleFamily
- Property subtype: Single Family Residence
Materials
- Vinyl Siding, Wood Frame
- Foundation: Concrete Perimeter
- Roof: Asphalt Shingle
Condition
- New construction: No
- Year built: 1989
Community & HOA
Community
- Features: Park, Playground
- Subdivision: Taradale
HOA
- Has HOA: No
Location
- Region: Calgary
Financial & listing details
- Price per square foot: C$610/sqft
- Date on market: 10/16/2026
- Inclusions: N/A
Price history
Price history is unavailable.
Public tax history
Tax history is unavailable.
Climate risks
Neighborhood: Taradale
Nearby schools
GreatSchools rating
No schools nearby
We couldn't find any schools near this home.

Similar homes
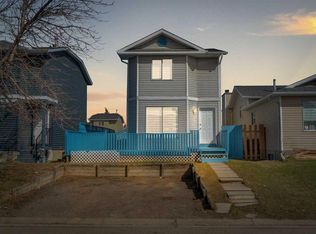
- C$489,9004 bd2 ba803 sqft76 Martinbrook Line NE, Calgary, AB T3J 3N9For Sale
 MLS ID #A2352181, Jeremy Dinh, Associate, Ko Realty Ltd.. courtesy of Pillar9 System
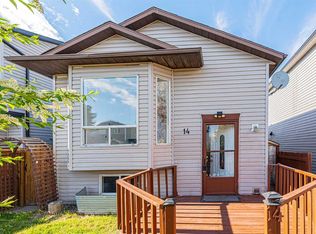
 - C$594,9004 bd4 ba1.3k sqft73 N Martinridge Cres NE, Calgary, AB T3J 3M4For Sale
 MLS ID #A2348391, Bhupinder Singh, Associate, Exa Realty. courtesy of Pillar9 System
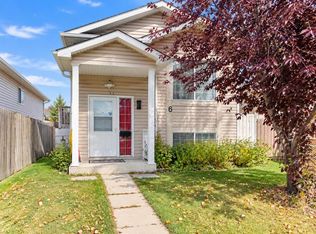
 - C$449,9993 bd2 ba813 sqft87 S Taralea Gdns NE, Calgary, AB T3J 4W5For Sale
 MLS ID #A2352746, Laeeq Ahmad, Associate, Re/Max House Of Real Estate. courtesy of Pillar9 System
 - C$579,9003 bd4 ba1.3k sqft99 N Tararidge Close NE, Calgary, AB T3J 2P1For Sale
 MLS ID #A2344188, Luqman Ahmad, Associate, Prep Ultra Realty Ltd.. courtesy of Pillar9 System
