OPEN HOUSE SUNDAY OCT 18TH: 2PM-4PM**STELLAR DEAL ALERT! UNDER $600K + ILLEGAL BASEMENT SUITE + RENOVATED HOME + HUGE BACKYARD + PRIME LOCATION! THIS ONE HAS IT ALL! Welcome to this beautiful, well-maintained two-storey home in one of Martindale's most convenient locations, where almost everything you need is within walking distance. ONE OF THE BIGGEST LOTS IN MARTINDALE | WALKING DISTANCE TO GURDWARA SAHIB | WALK TO C-TRAIN STATION | WALK TO SHOPPING PLAZA | WALK TO CHALO FRESHCO | NO HOMES BEHIND | HUGE BACKYARD | DOUBLE FRONT ATTACHED GARAGE | BRAND NEW ROOF | FRESHLY PAINTED | 4 BEDROOMS | 3.5 BATHROOMS | UPDATED KITCHEN | HIGH-GLOSS CABINETRY | QUARTZ COUNTERTOPS | NEWER VINYL FLOORING | NEW BASEMENT CARPET | ILLEGAL BASEMENT SUITE | SEPARATE ENTRANCE. Live up and rent down or rent both levels for excellent income potential. If location is at the top of your list, this home is hard to beat. Enjoy the convenience of walking to the C-Train station, Gurdwara Sahib, Chalo FreshCo, shopping, schools and everyday amenities, making this an ideal home for families and an excellent opportunity for investors. The main floor offers a spacious living room with a cozy gas fireplace, an updated kitchen featuring high-gloss cabinetry, quartz countertops, a pantry and plenty of workspace, plus a good-sized dining area and convenient powder room. The double front-attached garage adds secure parking and storage. Upstairs features three generous bedrooms, including a spacious primary bedroom with a 4-piece ensuite, large soaker tub and walk-in closet. Two additional bedrooms provide excellent space for family, parents or guests. Upper-floor laundry adds convenience. The 1-bedroom illegal basement suite with separate entrance offers excellent flexibility. New basement carpet adds a fresh touch to the lower level. With all major amenities within walking distance, this is an exceptional location for tenants and an attractive opportunity for investors. Outside, the property truly stands apart. Sitting on one of the biggest lots in Martindale, the home offers a massive backyard with no homes directly behind, creating a rare combination of space, privacy and outdoor enjoyment. The home has been freshly painted and features a brand new roof, adding peace of mind for the new owner. A fantastic opportunity in a prime Martindale location with an updated kitchen, newer flooring, new basement carpet, large lot, no homes behind, double attached garage and basement suite. Live up and rent down or rent both levels. Book your private showing today before it's gone.
For sale
C$599,900
187 E Martinvalley Cres NE, Calgary, AB T3J 4L6
4beds
1,379sqft
Single Family Residence
Built in 2001
5,227 Square Feet Lot
$-- Zestimate®
C$435/sqft
C$-- HOA
What's special
- 16 days
- 19
- 1
Zillow last checked:
Listing updated:
Listed by:
Vasu Sharma, Associate,
Real Broker,
Durgesh Vavilala, Associate,
Real Broker
Source: courtesy of Pillar9 System,MLS®#: A2348577 Originating MLS®#: Calgary
Originating MLS®#: CalgaryFacts & features
Interior
Bedrooms & bathrooms
- Bedrooms: 4
- Bathrooms: 4
- Full bathrooms: 3
- 1/2 bathrooms: 1
Bedroom
- Level: Second
- Dimensions: 11`1" x 10`9"
Bedroom
- Level: Second
- Dimensions: 11`4" x 10`9"
Other
- Level: Second
- Dimensions: 11`5" x 13`2"
Bedroom
- Level: Basement
- Dimensions: 9`11" x 9`11"
Other
- Level: Main
- Dimensions: 4`8" x 5`4"
Other
- Level: Second
- Dimensions: 8`0" x 4`11"
Other
- Level: Basement
- Dimensions: 9`11" x 6`5"
Other
- Level: Second
- Dimensions: 4`10" x 7`5"
Den
- Level: Basement
- Dimensions: 8`1" x 5`7"
Dining room
- Level: Main
- Dimensions: 8`11" x 8`6"
Other
- Level: Basement
- Dimensions: 5`8" x 10`4"
Game room
- Level: Basement
- Dimensions: 12`0" x 10`3"
Kitchen
- Level: Main
- Dimensions: 10`4" x 10`7"
Living room
- Level: Main
- Dimensions: 10`4" x 10`7"
Heating
- Forced Air
Cooling
- None
Appliances
- Included: Dishwasher, Electric Stove, Microwave, Range Hood, Refrigerator
- Laundry: Upper Level
Features
- Closet Organizers, No Animal Home, No Smoking Home, Open Floorplan, Pantry, Quartz Counters
- Flooring: Carpet, Vinyl
- Basement: Full
- Number of fireplaces: 1
- Fireplace features: Gas
Interior area
- Total interior livable area: 1,379 sqft
Property
Parking
- Total spaces: 4
- Parking features: Double Garage Attached
- Attached garage spaces: 2
Features
- Levels: Two,2 Storey
- Stories: 1
- Patio & porch: Deck
- Exterior features: Private Yard
- Fencing: Fenced
- Frontage length: 0.00M 0`0"
Lot
- Size: 5,227 Square Feet
- Features: No Neighbours Behind
Details
- Parcel number: 112682686
- Zoning: R-CG
Construction
Type & style
- Home type: SingleFamily
- Property subtype: Single Family Residence
Materials
- Brick, Vinyl Siding
- Foundation: Concrete Perimeter
- Roof: Asphalt Shingle
Condition
- New construction: No
- Year built: 2001
Community & HOA
Community
- Features: Sidewalks
- Subdivision: Martindale
HOA
- Has HOA: No
Location
- Region: Calgary
Financial & listing details
- Price per square foot: C$435/sqft
- Date on market: 9/29/2026
- Inclusions: NA
Price history
Price history is unavailable.
Public tax history
Tax history is unavailable.
Climate risks
Neighborhood: Martindale
Nearby schools
GreatSchools rating
No schools nearby
We couldn't find any schools near this home.
- C$599,0004 bd3 ba1.6k sqft145 S Martinvalley Cres NE, Calgary, AB T3J4L7For Sale

- C$--3 bd2 ba1.4k sqft105 Martinvalley Cres NE, Calgary, AB T3J4L7Off Market
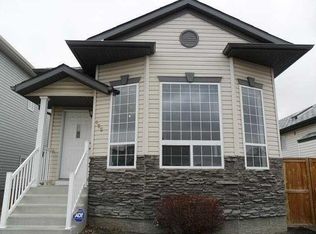
- C$519,9005 bd3 ba1.4k sqft65 N Martinvalley Rd NE, Calgary, AB T3J4L9For Sale
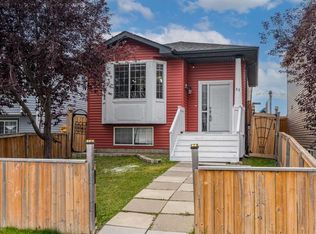
- C$659,9994 bd4 ba1.8k sqft610 S Saddlecreek Way NE, Calgary, AB T3J4A4For Sale

Similar homes
- C$589,9995 bd4 ba1.4k sqft380 S Taradale Dr NE, Calgary, AB T3J 4S2For Sale
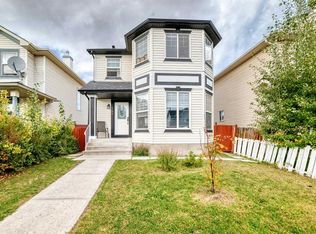 MLS ID #A2348796, Tanweer Ahmed, Associate, Re/Max House Of Real Estate. courtesy of Pillar9 System
 - C$519,0003 bd3 ba1.2k sqft1080 Martindale Blvd N, Calgary, AB T3J 4A2For Sale
 MLS ID #A2345065, Tajinder Dhillon, Associate, Urban-Realty.Ca. courtesy of Pillar9 System
 - C$600,0004 bd5 ba2k sqft211 W Skyview Point Rd NE, Calgary, AB T3N 0K6For Sale
 MLS ID #A2348797, Justin Havre, Associate, Exp Realty. courtesy of Pillar9 System
 - C$605,0005 bd4 ba1.8k sqft15 E Marthas Haven Grn NE, Calgary, AB T3J 3X6For Sale
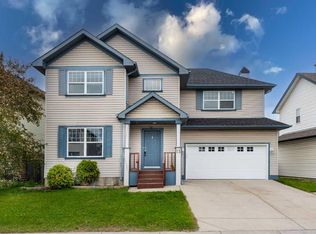 MLS ID #A2322131, Judit Sheikh, Associate, Re/Max First. courtesy of Pillar9 System
