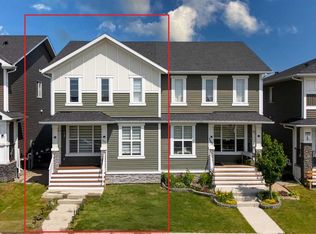
Welcome to this beautifully maintained home in the vibrant community of Redstone, offering 1,723.8 Sq.Ft. of RMS living space and a bright functional lay out designed for comfortable everyday living. Built in 2018, this inviting home features a carpet-free interior with newly installed vinyl flooring, giving the space a clean, modern and low maintenance feel. Step to a welcoming front entrance where a versatile den/office provides the perfect space for working home, studying or creating a quiet sitting area. The main living area offers an open and spacious feel with plenty of natural light while the contemporary kitchen serves as the heart of the home with quartz countertops, a large island, ample cabinetry and stainless steel appliances. The kitchen flows seamlessly into the dining and living areas, creating an ideal setting for both everyday living and entertaining. Upstairs, the spacious primary bedroom features a walk-in closet and a 5-piece ensuite with dual sinks, while additional bedrooms and full bedrooms provide comfortable accommodations for family or guests. With 2.5 bathrooms through out the home, the lay out offers both convenience and functionality. Step outside and enjoy the floating deck and fenced backyard, offering a plenty of space for outdoor entertaining. The unfinished basement provides excellent potential for future development, allowing the next owner to customize the space to suit their needs. Well maintained, thoughtfully designed and move in ready, this Redstone home combines modern finished, functional living space and room to grow. A wonderful opportunity to make this home your own
For sale
C$574,500
682 S Redstone Dr NE, Calgary, AB T3N 1K9
4beds
1,723sqft
Single Family Residence
Built in 2018
3,484 Square Feet Lot
$-- Zestimate®
C$333/sqft
C$11/mo HOA
What's special
Bright functional layoutCarpet-free interiorNewly installed vinyl flooringWelcoming front entrancePlenty of natural lightContemporary kitchenQuartz countertops
- 49 days
- 19
- 0
Zillow last checked:
Listing updated:
Listed by:
Juvy Mangisel, Associate,
Real Broker,
Gaylynn Soriano, Associate,
Real Broker
Source: courtesy of Pillar9 System,MLS®#: A2340209 Originating MLS®#: Calgary
Originating MLS®#: CalgaryFacts & features
Interior
Bedrooms & bathrooms
- Bedrooms: 4
- Bathrooms: 3
- Full bathrooms: 2
- 1/2 bathrooms: 1
Other
- Level: Second
- Dimensions: 13`5" x 13`8"
Bedroom
- Level: Second
- Dimensions: 9`3" x 9`5"
Bedroom
- Level: Second
- Dimensions: 9`11" x 9`3"
Bedroom
- Level: Second
- Dimensions: 10`11" x 9`4"
Other
- Level: Main
- Dimensions: 4`11" x 5`6"
Other
- Level: Second
- Dimensions: 8`5" x 4`11"
Other
- Level: Second
- Dimensions: 11`4" x 4`11"
Den
- Level: Main
- Dimensions: 12`5" x 9`5"
Den
- Level: Main
- Dimensions: 12`5" x 9`5"
Dining room
- Level: Main
- Dimensions: 9`11" x 12`9"
Kitchen
- Level: Main
- Dimensions: 12`9" x 12`0"
Living room
- Level: Main
- Dimensions: 12`0" x 13`7"
Heating
- Forced Air
Cooling
- None
Appliances
- Included: Dishwasher, Gas Range, Range Hood, Refrigerator, Washer/Dryer
- Laundry: Upper Level
Features
- Double Vanity, Kitchen Island, Pantry, Quartz Counters, See Remarks
- Flooring: Laminate, Tile, Vinyl
- Basement: Full
- Has fireplace: No
Interior area
- Total interior livable area: 1,723 sqft
Property
Parking
- Total spaces: 2
- Parking features: Off Street
Features
- Levels: Two,2 Storey
- Stories: 1
- Patio & porch: Deck, Front Porch
- Exterior features: None
- Fencing: Fenced
- Frontage length: 9.15M 30`0"
Lot
- Size: 3,484 Square Feet
- Features: Back Yard
Details
- Parcel number: 112326745
- Zoning: R-G
Construction
Type & style
- Home type: SingleFamily
- Property subtype: Single Family Residence
Materials
- Vinyl Siding
- Foundation: Concrete Perimeter
- Roof: Asphalt Shingle
Condition
- New construction: No
- Year built: 2018
Community & HOA
Community
- Features: Park, Playground
- Subdivision: Redstone
HOA
- Has HOA: No
- Amenities included: Park
- HOA fee: C$126 annually
Location
- Region: Calgary
Financial & listing details
- Price per square foot: C$333/sqft
- Date on market: 8/28/2026
- Inclusions: n/a
Price history
Price history is unavailable.
Public tax history
Tax history is unavailable.
Climate risks
Neighborhood: Redstone
Nearby schools
GreatSchools rating
No schools nearby
We couldn't find any schools near this home.
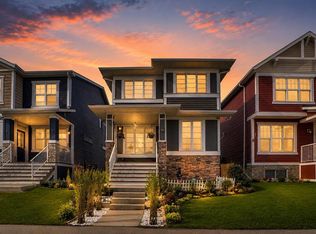
- C$599,0003 bd3 ba1.7k sqft726 S Redstone Dr NE, Calgary, AB T3N1K9For Sale
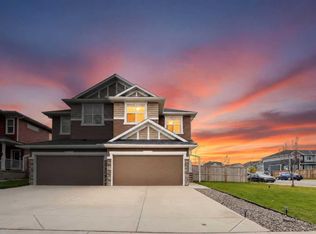
- C$499,9003 bd3 ba1.5k sqft150 S Red Embers Cmn NE, Calgary, AB T3N1L2For Sale

- C$619,9994 bd4 ba1.8k sqft107 N Red Embers Cmn NE, Calgary, AB T3N1L2For Sale
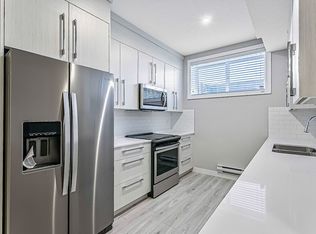
- C$1,1001 bd1 ba600 sqft92 Red Embers Mnr NE #B, Calgary, AB T3N1K7For Rent
Similar homes
- C$544,9004 bd3 ba1.3k sqft1108 W Cornerstone St NE, Calgary, AB T3N 1G9For Sale
 MLS ID #A2339697, Richard Panuelos, Associate, Trec The Real Estate Company. courtesy of Pillar9 System
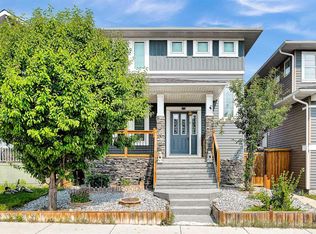
 - C$618,0005 bd4 ba1.7k sqft154 S Redstone Cmn NE, Calgary, AB T3N 0P6For Sale
 MLS ID #A2339096, Simon Wong, Associate, Cir Realty. courtesy of Pillar9 System
 - C$684,9004 bd4 ba2k sqft116 SW Skyview Shores Gdns NE, Calgary, AB T3N 0E1For Sale
 MLS ID #A2352265, Jeremy Dinh, Associate, Ko Realty Ltd.. courtesy of Pillar9 System
 - C$549,9004 bd4 ba1.7k sqft161 S Red Sky Way NE, Calgary, AB T3N 0X7For Sale
 MLS ID #A2331007, Tahir Joia, Associate, Urban-Realty.Ca. courtesy of Pillar9 System
