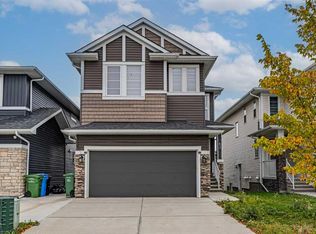
A great setup for multigenerational living, extended family or anyone looking for a little more flexibility from their home. Located on a quiet cul-de-sac, this corner-lot half duplex at 107 Red Embers Common NE offers an impressive amount of space, parking and separation between living areas. The main floor has a bright, open feel with large windows, a spacious living room and a generous dining area that opens toward the kitchen. The layout is comfortable for everyday family life, while still giving you plenty of room when everyone gathers. The kitchen offers ample cabinetry and counter space, and the neutral finishes throughout make the home easy to move into and personalize. Upstairs are generously sized bedrooms, including a comfortable primary bedroom, giving the main household plenty of private space. The illegal basement suite adds another level of flexibility — ideal for grandparents, older children, extended family or a household that would benefit from a separate living area. And then there's the parking. Being a corner lot means you have far more options than the typical half duplex, with a double attached garage, driveway parking and additional parking along the side street. The fully fenced backyard is spacious enough for kids, pets, entertaining or simply enjoying some extra outdoor space. The home has a bright, clean and contemporary feel throughout, with plenty of room for a growing or blended household. Whether you're looking for a home where multiple generations can live comfortably together, space for extended family, or simply a property that gives you more options, this one offers a very practical layout in a great cul-de-sac location.
For sale
C$634,999
107 N Red Embers Cmn NE, Calgary, AB T3N 1L2
4beds
1,860sqft
Semi Detached (Half Duplex)
Built in 2019
-- sqft lot
$-- Zestimate®
C$341/sqft
C$11/mo HOA
What's special
Quiet cul-de-sacNeutral finishes throughoutGenerously sized bedroomsComfortable primary bedroomDouble attached garageDriveway parking
- 1 day
- 7
- 0
Zillow last checked:
Listing updated:
Listed by:
Bayo Agunbiade, Associate,
D Gees Realty Inc.
Source: courtesy of Pillar9 System,MLS®#: A2349553 Originating MLS®#: Calgary
Originating MLS®#: CalgaryFacts & features
Interior
Bedrooms & bathrooms
- Bedrooms: 4
- Bathrooms: 4
- Full bathrooms: 3
- 1/2 bathrooms: 1
Bedroom
- Level: Basement
- Dimensions: 10`1" x 12`9"
Bedroom
- Level: Upper
- Dimensions: 11`0" x 14`2"
Bedroom
- Level: Upper
- Dimensions: 10`1" x 9`10"
Other
- Level: Upper
- Dimensions: 10`3" x 15`10"
Other
- Level: Basement
- Dimensions: 8`0" x 4`10"
Other
- Level: Main
- Dimensions: 4`10" x 4`9"
Other
- Level: Upper
- Dimensions: 7`0" x 9`11"
Other
- Level: Upper
- Dimensions: 9`10" x 10`4"
Dining room
- Level: Basement
- Dimensions: 8`3" x 10`11"
Dining room
- Level: Main
- Dimensions: 9`7" x 12`1"
Family room
- Level: Upper
- Dimensions: 16`11" x 14`4"
Game room
- Level: Basement
- Dimensions: 9`7" x 16`1"
Kitchen
- Level: Basement
- Dimensions: 7`7" x 7`6"
Kitchen
- Level: Main
- Dimensions: 12`10" x 11`1"
Laundry
- Level: Basement
- Dimensions: 11`6" x 5`8"
Laundry
- Level: Upper
- Dimensions: 5`5" x 3`2"
Living room
- Level: Main
- Dimensions: 11`5" x 13`3"
Mud room
- Level: Main
- Dimensions: 8`5" x 5`0"
Pantry
- Level: Main
- Dimensions: 7`2" x 4`1"
Heating
- Forced Air
Cooling
- Central Air, Full
Appliances
- Included: Dishwasher, Dryer, Microwave Hood Fan, Refrigerator, Stove(s), Washer, Washer/Dryer
- Laundry: In Basement, Multiple Locations, Upper Level
Features
- Breakfast Bar, Closet Organizers, High Ceilings, Kitchen Island, Open Floorplan, Quartz Counters, See Remarks, Storage, Walk-In Closet(s)
- Flooring: Carpet
- Basement: Full
- Has fireplace: No
- Common walls with other units/homes: 1 Common Wall
Interior area
- Total interior livable area: 1,860 sqft
Video & virtual tour
Property
Parking
- Total spaces: 4
- Parking features: Double Garage Attached
- Attached garage spaces: 2
Features
- Levels: Two,2 Storey
- Stories: 1
- Patio & porch: Patio
- Exterior features: Lighting, Other
- Fencing: Fenced
- Frontage length: 13.41M 44`0"
Lot
- Size: 4,791 Square Feet
- Features: Back Yard, Corner Lot, Cul-De-Sac, Landscaped, Level, Low Maintenance Landscape
Details
- Parcel number: 112793843
- Zoning: R-G
Construction
Type & style
- Home type: MultiFamily
- Property subtype: Semi Detached (Half Duplex)
- Attached to another structure: Yes
Materials
- Vinyl Siding, Wood Frame
- Foundation: Concrete Perimeter
- Roof: Asphalt Shingle
Condition
- New construction: No
- Year built: 2019
Community & HOA
Community
- Features: Other, Park, Playground, Sidewalks
- Subdivision: Redstone
HOA
- Has HOA: No
- Amenities included: Other
- HOA fee: C$126 annually
Location
- Region: Calgary
Financial & listing details
- Price per square foot: C$341/sqft
- Date on market: 10/6/2026
- Inclusions: Additional Microwave, Stove, Refrigerator in basement
Price history
Price history is unavailable.
Public tax history
Tax history is unavailable.
Climate risks
Neighborhood: Redstone
Nearby schools
GreatSchools rating
No schools nearby
We couldn't find any schools near this home.
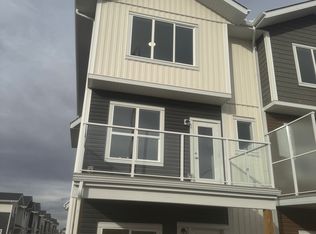
- C$--4 bd3 ba1.5k sqft132 Red Embers Line NE, Calgary, AB T3N2G4Off Market

- C$--4 bd4 ba-- sqft137 Red Embers Line NE, Calgary, AB T3N1L1Off Market

- C$--3 bd3 ba-- sqft137 Red Embers Line NE #514-1, Calgary, AB T3N2G4Off Market
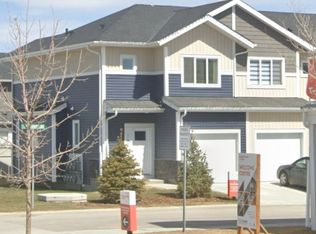
- C$--3 bd3 ba1.2k sqft137 Red Embers Line NE #504, Calgary, AB T3N2G4Off Market
Similar homes
- C$579,0004 bd4 ba1.5k sqft206 S Cornerstone Ave NE, Calgary, AB T3N 1G8For Sale
 MLS ID #A2350640, Ahmed Rafaqat, Associate, Urban-Realty.Ca. courtesy of Pillar9 System
 - C$668,0004 bd3 ba2.3k sqft83 N Red Sky Gdns NE, Calgary, AB T3N 1N1For Sale
 MLS ID #A2348498, Aniket Ahuja, Associate, Exp Realty. courtesy of Pillar9 System
 - C$625,0003 bd4 ba1.8k sqft125 N Redstone Cmn NE, Calgary, AB T3N 0P6For Sale
 MLS ID #A2342129, Gurmeet Vishram, Associate, Century 21 Bravo Realty. courtesy of Pillar9 System
 - C$694,9005 bd4 ba1.7k sqft88 E Red Embers Cres NE, Calgary, AB T3N 0R4For Sale
 MLS ID #A2349061, Raman Chahal, Associate, Re/Max Crown. courtesy of Pillar9 System
