BUILT IN 2019 | OVER 2,300 SQ.FT. ABOVE GRADE | 4 BEDROOMS UP | 3 FULL BATHROOMS | MAIN FLOOR OFFICE + FULL BATH | SEPARATE ENTRANCE TO BASEMENT | 9 FT BASEMENT CEILINGS | QUARTZ KITCHEN WITH ISLAND & PANTRY | BONUS ROOM | UPPER FLOOR LAUNDRY | DOUBLE ATTACHED GARAGE Welcome to this spacious 2 storey home offering 2,311.90 sq.ft. (RMS) of above grade living space in the community of Redstone. The main floor features a bright and functional layout with a dedicated office with a window and a full 4 piece bathroom, ideal for working from home or added flexibility. The living room features a fireplace and flows seamlessly into the dining area and kitchen, complete with quartz countertops, a large central island and pantry. Upstairs, you will find a generous bonus room, dedicated laundry room, three additional bedrooms, a 4 piece bathroom, and a spacious primary retreat complete with a walk in closet and 5 piece ensuite. A double attached insulated garage and rear deck complete the home. Conveniently located close to schools, shopping, transit and everyday amenities. Bring your ideas and make this home your own. Appliances are included on an as is, where is basis. Call your favorite REALTOR® today!
For sale
C$668,000
83 N Red Sky Gdns NE, Calgary, AB T3N 1N1
4beds
2,311sqft
Single Family Residence
Built in 2019
3,920 Square Feet Lot
$-- Zestimate®
C$289/sqft
C$13/mo HOA
What's special
Separate entrance to basementBonus roomUpper floor laundryDouble attached insulated garageLarge central islandRear deck
- 3 days
- 8
- 1
Zillow last checked:
Listing updated:
Listed by:
Aniket Ahuja, Associate,
Exp Realty
Source: courtesy of Pillar9 System,MLS®#: A2348498 Originating MLS®#: Calgary
Originating MLS®#: CalgaryFacts & features
Interior
Bedrooms & bathrooms
- Bedrooms: 4
- Bathrooms: 3
- Full bathrooms: 3
Other
- Level: Upper
- Dimensions: 12`7" x 16`8"
Bedroom
- Level: Upper
- Dimensions: 10`0" x 10`0"
Bedroom
- Level: Upper
- Dimensions: 12`0" x 14`0"
Bedroom
- Level: Upper
- Dimensions: 10`0" x 9`11"
Other
- Level: Main
- Dimensions: 9`8" x 4`11"
Other
- Level: Upper
- Dimensions: 8`3" x 4`11"
Other
- Level: Upper
- Dimensions: 10`0" x 12`10"
Dining room
- Level: Main
- Dimensions: 10`5" x 10`7"
Family room
- Level: Upper
- Dimensions: 12`7" x 14`0"
Kitchen
- Level: Main
- Dimensions: 9`6" x 17`7"
Laundry
- Level: Upper
- Dimensions: 5`7" x 10`3"
Living room
- Level: Main
- Dimensions: 13`5" x 16`6"
Office
- Level: Main
- Dimensions: 9`0" x 12`5"
Walk in closet
- Level: Upper
- Dimensions: 6`7" x 7`10"
Heating
- Forced Air, Natural Gas
Cooling
- None
Appliances
- Included: Dishwasher, Refrigerator
- Laundry: Laundry Room, Upper Level
Features
- Double Vanity, Kitchen Island, Pantry, Quartz Counters, Walk-In Closet(s)
- Flooring: Carpet, Ceramic Tile, Laminate
- Basement: Full
- Number of fireplaces: 1
- Fireplace features: Gas, Living Room
Interior area
- Total interior livable area: 2,311 sqft
- Finished area above ground: 2,311
Property
Parking
- Total spaces: 4
- Parking features: Concrete, Double Garage Attached, Garage Door Opener, Garage Faces Front, Insulated
- Attached garage spaces: 2
- Has uncovered spaces: Yes
Features
- Levels: Two,2 Storey
- Stories: 1
- Patio & porch: Deck
- Exterior features: Private Yard
- Fencing: Partial
- Frontage length: 9.79M 32`1"
Lot
- Size: 3,920 Square Feet
- Features: Interior Lot, Rectangular Lot, Sloped
Details
- Parcel number: 112339326
- Zoning: R-G
Construction
Type & style
- Home type: SingleFamily
- Property subtype: Single Family Residence
Materials
- Stone, Vinyl Siding, Wood Frame
- Foundation: Concrete Perimeter
- Roof: Asphalt Shingle
Condition
- New construction: No
- Year built: 2019
Community & HOA
Community
- Features: Sidewalks, Street Lights
- Subdivision: Redstone
HOA
- Has HOA: No
- Amenities included: None
- HOA fee: C$160 annually
Location
- Region: Calgary
Financial & listing details
- Price per square foot: C$289/sqft
- Date on market: 9/28/2026
- Inclusions: No chattels are included
Price history
Price history is unavailable.
Public tax history
Tax history is unavailable.
Climate risks
Neighborhood: Redstone
Nearby schools
GreatSchools rating
No schools nearby
We couldn't find any schools near this home.
Similar homes
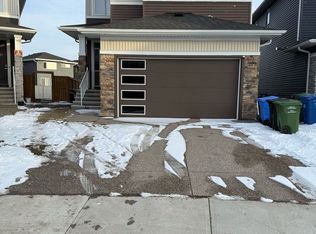
- C$694,9005 bd4 ba1.7k sqft88 E Red Embers Cres NE, Calgary, AB T3N 0R4For Sale
 MLS ID #A2349061, Raman Chahal, Associate, Re/Max Crown. courtesy of Pillar9 System
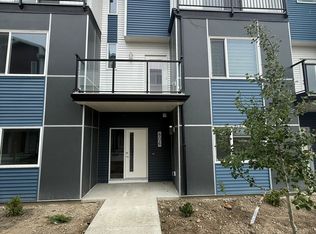
 - C$600,0004 bd5 ba2k sqft211 W Skyview Point Rd NE, Calgary, AB T3N 0K6For Sale
 MLS ID #A2348797, Justin Havre, Associate, Exp Realty. courtesy of Pillar9 System
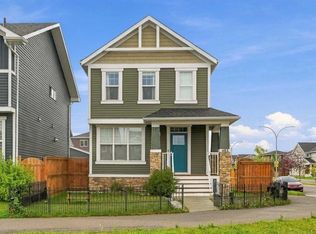
 - C$699,0005 bd4 ba1.7k sqft483 E Redstone Blvd NE, Calgary, AB T3N 1M8For Sale
 MLS ID #A2343537, Sanket Patel, Associate, Urban-Realty.Ca. courtesy of Pillar9 System
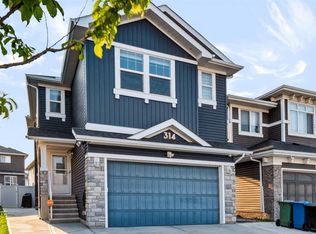
 - C$749,9005 bd4 ba2.2k sqft314 E Red Sky Ter NE, Calgary, AB T3N 1N1For Sale
 MLS ID #A2340020, Sahil Chhabra, Associate, Exp Realty. courtesy of Pillar9 System
