Welcome to this beautiful 2 storey home in the community of Skyview Ranch! This home comes with an ILLEGAL suite and double detached car garage at the back. The house boasts of four bedrooms, three and half washrooms, spacious kitchen with a huge island and lots of cabinets. The house is well lit with plenty of sunshine throughout the day. The house is an open concept floor plan and is very well laid out. The basement has a separate entry and a suite that is already rented out. There is a double car garage at the back for you to park your cars along with abundant street parking.
For sale
C$649,900
129 E Skyview Ranch Dr NE, Calgary, AB T3N 0A6
4beds
1,503sqft
Single Family Residence
Built in 2009
435 Square Feet Lot
$-- Zestimate®
C$432/sqft
C$6/mo HOA
What's special
Four bedroomsThree and half washroomsSpacious kitchenHuge islandLots of cabinetsOpen concept floor plan
- 5 days
- 7
- 0
Zillow last checked:
Listing updated:
Listed by:
Shaiz Gill, Associate,
Prep Realty Inc.
Source: courtesy of Pillar9 System,MLS®#: A2348349 Originating MLS®#: Calgary
Originating MLS®#: CalgaryFacts & features
Interior
Bedrooms & bathrooms
- Bedrooms: 4
- Bathrooms: 4
- Full bathrooms: 3
- 1/2 bathrooms: 1
Bedroom
- Level: Second
- Dimensions: 11`6" x 8`11"
Bedroom
- Level: Second
- Dimensions: 13`1" x 10`3"
Other
- Level: Second
- Dimensions: 12`7" x 14`5"
Bedroom
- Level: Basement
- Dimensions: 10`0" x 12`8"
Other
- Level: Main
- Dimensions: 5`6" x 4`6"
Other
- Level: Second
- Dimensions: 4`11" x 8`1"
Other
- Level: Basement
- Dimensions: 7`1" x 5`8"
Other
- Level: Second
- Dimensions: 5`11" x 12`1"
Dining room
- Level: Main
- Dimensions: 14`5" x 13`7"
Other
- Level: Basement
- Dimensions: 7`5" x 12`8"
Kitchen
- Level: Main
- Dimensions: 12`5" x 8`11"
Kitchen
- Level: Basement
- Dimensions: 7`2" x 10`8"
Living room
- Level: Main
- Dimensions: 20`10" x 14`5"
Living room
- Level: Basement
- Dimensions: 12`8" x 14`0"
Heating
- Forced Air
Cooling
- None
Appliances
- Included: Dishwasher, Electric Stove, Garage Control(s), Microwave, Refrigerator, Washer/Dryer
- Laundry: Laundry Room
Features
- Laminate Counters
- Flooring: Carpet, Ceramic Tile, Hardwood
- Windows: Window Coverings
- Basement: Full
- Number of fireplaces: 1
- Fireplace features: Gas
Interior area
- Total interior livable area: 1,503 sqft
Video & virtual tour
Property
Parking
- Total spaces: 2
- Parking features: Double Garage Detached
- Garage spaces: 2
Features
- Levels: Two,2 Storey
- Stories: 1
- Patio & porch: See Remarks
- Exterior features: Private Yard
- Fencing: Fenced
- Frontage length: 8.96M 29`5"
Lot
- Size: 435 Square Feet
- Features: Back Lane
Details
- Parcel number: 112596985
- Zoning: R-G
Construction
Type & style
- Home type: SingleFamily
- Property subtype: Single Family Residence
Materials
- Vinyl Siding, Wood Siding
- Foundation: Concrete Perimeter
- Roof: Asphalt Shingle
Condition
- New construction: No
- Year built: 2009
Community & HOA
Community
- Features: Park, Playground
- Subdivision: Skyview Ranch
HOA
- Has HOA: No
- Amenities included: Park
- HOA fee: C$75 annually
Location
- Region: Calgary
Financial & listing details
- Price per square foot: C$432/sqft
- Date on market: 9/26/2026
- Inclusions: N/A
Price history
Price history is unavailable.
Public tax history
Tax history is unavailable.
Climate risks
Neighborhood: Skyview Ranch
Nearby schools
GreatSchools rating
No schools nearby
We couldn't find any schools near this home.
- C$499,9003 bd3 ba1.5k sqft121 E Skyview Ranch Dr NE, Calgary, AB T3N0A6For Sale
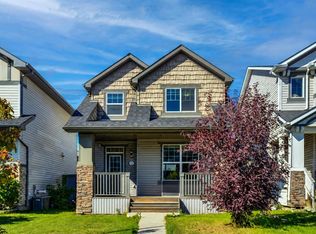
- C$589,8004 bd4 ba1.5k sqft55 N Skyview Springs Rise NE, Calgary, AB T3N0B2For Sale

- C$629,9006 bd4 ba1.7k sqft31 N Skyview Springs Rise NE, Calgary, AB T3N0B2For Sale

- C$--4 bd4 ba1.6k sqft36 Skyview Springs Rd NE, Calgary, AB T3N0C3Off Market
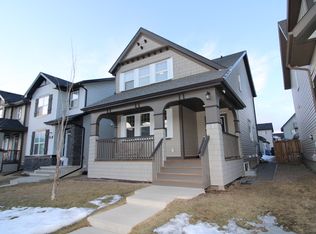
Similar homes
- C$625,0004 bd4 ba1.7k sqft33 N Skyview Springs Rd NE, Calgary, AB T3N 0C3For Sale
 MLS ID #A2347594, Nelson Ojong, Associate, Prep Realty Inc.. courtesy of Pillar9 System
 - C$574,9004 bd4 ba1.3k sqft238 E Skyview Point Rd NE, Calgary, AB T3N 0K7For Sale
 MLS ID #A2349152, Kanwarbir Pannu, Associate, Maxwell Central. courtesy of Pillar9 System
 - C$645,9006 bd4 ba2.2k sqft244 N Skyview Shores Mnr NE, Calgary, AB T3N 0J1For Sale
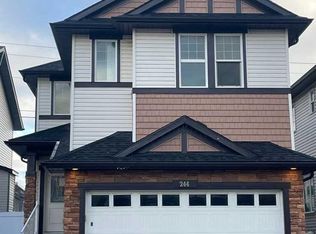 MLS ID #A2348506, Tom Waterhouse, Associate, Cir Realty. courtesy of Pillar9 System
 - C$600,0004 bd5 ba2k sqft211 W Skyview Point Rd NE, Calgary, AB T3N 0K6For Sale
 MLS ID #A2348797, Justin Havre, Associate, Exp Realty. courtesy of Pillar9 System
