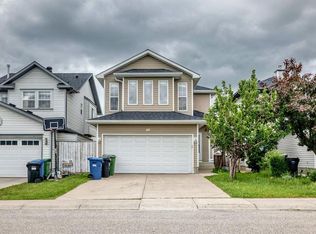
Stunning Modern Home – North-Facing Entrance! Discover your dream home in the vibrant community of Savanna. This beautifully designed property offers everything your family needs featuring 4 spacious bedrooms, 3.5 bathrooms, and a double indoor garage with a large storage room. The extended driveway accommodates up to 4 vehicles and includes convenient back-lane access. Inside, you’ll find an open-concept floor plan that blends style and comfort. The modern kitchen showcases a sleek island design, perfect for cooking and entertaining. The elegant interior gives the entire space a clean, bright, and luxurious feel. Enjoy outdoor living on the oversized balcony, ideal for summer BBQs or relaxing in the fresh air. Upstairs, the primary bedroom offers plenty of space, natural light, and a peaceful view. Located in a quiet, family-friendly area, this home is just minutes away from shopping centers, restaurants, banks, and medical clinics. You’ll love the easy access to major roads while still enjoying the calm of suburban living. This is more than just a house — it’s a modern city home designed for comfort, convenience, and style. Whether you’re an investor or first-time homebuyer, this property offers excellent value, prime location, and great features. Don’t miss out—book your showing today!
For sale
C$589,000
533 N Savanna Blvd NE, Calgary, AB T3J 0X2
4beds
2,001sqft
Semi Detached (Half Duplex)
Built in 2016
-- sqft lot
$-- Zestimate®
C$294/sqft
C$-- HOA
What's special
North-facing entranceConvenient back-lane accessOpen-concept floor plan
- 11 days |
- 15 |
- 0 |
Zillow last checked:
Listing updated:
Listed by:
Sheeraz Munir, Associate,
Exp Realty
Source: courtesy of Pillar9 System,MLS®#: A2328697 Originating MLS®#: Calgary
Originating MLS®#: CalgaryFacts & features
Interior
Bedrooms & bathrooms
- Bedrooms: 4
- Bathrooms: 4
- Full bathrooms: 3
- 1/2 bathrooms: 1
Bedroom
- Level: Main
- Dimensions: 10`8" x 11`2"
Bedroom
- Level: Upper
- Dimensions: 9`7" x 12`5"
Bedroom
- Level: Upper
- Dimensions: 9`1" x 12`5"
Other
- Level: Upper
- Dimensions: 13`2" x 15`9"
Other
- Level: Main
- Dimensions: 10`8" x 5`4"
Other
- Level: Upper
- Dimensions: 5`0" x 8`2"
Other
- Level: Upper
- Dimensions: 5`1" x 7`8"
Other
- Level: Upper
- Dimensions: 5`7" x 10`8"
Den
- Level: Main
- Dimensions: 10`8" x 5`3"
Dining room
- Level: Upper
- Dimensions: 19`0" x 7`6"
Foyer
- Level: Main
- Dimensions: 8`0" x 10`4"
Other
- Level: Main
- Dimensions: 3`7" x 5`3"
Kitchen
- Level: Upper
- Dimensions: 14`11" x 15`10"
Living room
- Level: Upper
- Dimensions: 19`0" x 12`2"
Heating
- Forced Air
Cooling
- None
Appliances
- Included: Electric Range, Refrigerator, Washer/Dryer
- Laundry: See Remarks, Upper Level
Features
- See Remarks
- Flooring: Carpet, Tile
- Basement: None
- Has fireplace: No
- Common walls with other units/homes: 1 Common Wall
Interior area
- Total interior livable area: 2,001 sqft
Video & virtual tour
Property
Parking
- Total spaces: 2
- Parking features: Double Garage Attached
- Attached garage spaces: 2
Features
- Levels: Three Or More,3 (or more) Storey
- Stories: 1
- Patio & porch: See Remarks
- Exterior features: Balcony
- Fencing: Partial
- Frontage length: 7.36M 24`2"
Lot
- Size: 2,613 Square Feet
- Features: See Remarks
Details
- Parcel number: 112664237
- Zoning: R-2M
Construction
Type & style
- Home type: MultiFamily
- Property subtype: Semi Detached (Half Duplex)
- Attached to another structure: Yes
Materials
- Brick, Vinyl Siding
- Foundation: Concrete Perimeter
- Roof: Asphalt Shingle
Condition
- New construction: No
- Year built: 2016
Community & HOA
Community
- Features: Park, Playground, Sidewalks, Street Lights
- Subdivision: Saddle Ridge
HOA
- Has HOA: No
Location
- Region: Calgary
Financial & listing details
- Price per square foot: C$294/sqft
- Date on market: 7/12/2026
- Inclusions: N.A
Sheeraz Munir, Associate
Sheeraz Munir, Associate
(403) 262-7653
By pressing Contact Agent, you agree that the real estate professional identified above may call/text you about your search, which may involve use of automated means and pre-recorded/artificial voices. You don't need to consent as a condition of buying any property, goods, or services. Message/data rates may apply. You also agree to our Terms of Use. Zillow does not endorse any real estate professionals. We may share information about your recent and future site activity with your agent to help them understand what you're looking for in a home.
Price history
Price history is unavailable.
Public tax history
Tax history is unavailable.
Climate risks
Neighborhood: Saddle Ridge
Nearby schools
GreatSchools rating
No schools nearby
We couldn't find any schools near this home.
- C$549,9003 bd3 ba1.3k sqft224 Savanna Rd S, Calgary, AB T3J0V9For Sale

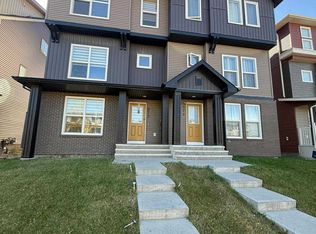
- C$--4 bd4 ba-- sqft577 Savanna Blvd NE, Calgary, AB T3J0X3Off Market
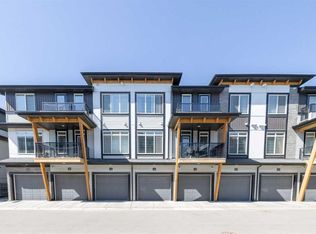
- C$--3 bd3 ba-- sqft144 Savanna Rd NE, Calgary, AB T3J0V9Off Market
- C$374,9003 bd3 ba1.5k sqft153 S Savanna Walk NE, Calgary, AB T3J0Y3For Sale

- C$299,9002 bd1 ba643 sqft28 N Savanna Psge NE, Calgary, AB T3JFor Sale
- C$--2 bd1 ba-- sqft145 Savanna St NE, Calgary, AB T3J0X3Off Market
- C$565,0004 bd4 ba2k sqft569 S Savanna Blvd NE, Calgary, AB T3J0X3For Sale
- C$649,9005 bd4 ba1.6k sqft435 N Savanna Blvd NE, Calgary, AB T3J0X2For Sale
Similar homes
- C$609,9005 bd4 ba1.4k sqft84 S Savanna Pl NE, Calgary, AB T3J 5P9New Construction
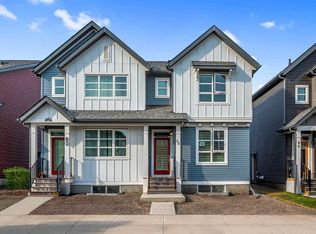 MLS ID #A2316295, Inder Samra, Associate, Lpt Realty. courtesy of Pillar9 System
 - C$589,9994 bd4 ba1.4k sqft2 S Saddlefield Cres NE, Calgary, AB T3J 4Z6For Sale
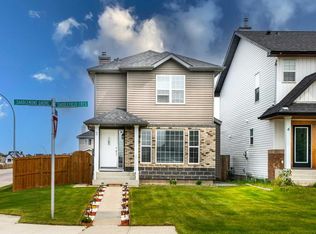 MLS ID #A2320886, Preeti Pawar, Associate, Exp Realty. courtesy of Pillar9 System
 - C$599,9994 bd3 ba1.7k sqft31 E Red Embers Ln NE, Calgary, AB T3N 0R2For Sale
 MLS ID #A2324690, Harsh Mishra, Associate, Exp Realty. courtesy of Pillar9 System
 - C$609,9003 bd3 ba1.6k sqft145 S Martinvalley Cres NE, Calgary, AB T3J 4L7For Sale
 MLS ID #A2324295, Gurdeep Singh Dhaliwal, Associate, Brilliant Realty. courtesy of Pillar9 System
 - C$649,9004 bd4 ba1.5k sqft56 S Corner Meadows Park NE, Calgary, AB T3N 1J8For SaleMLS ID #A2326323, Roland Gjelaj, Associate, Exp Realty. courtesy of Pillar9 System
- C$649,8884 bd4 ba1.8k sqft59 N Cornerbrook Ave NE, Calgary, AB T3N 1M1For SaleMLS ID #A2324976, Maqbool Hussain, Associate, Remax Innovations. courtesy of Pillar9 System
- C$699,0004 bd4 ba1.8k sqft40 W Saddlelake Gdns NE, Calgary, AB T3J 0R7For SaleMLS ID #A2303188, Baljinder Dhillon, Associate, Re/Max Complete Realty. courtesy of Pillar9 System
- C$539,9004 bd3 ba1.3k sqft192 S Martin Crossing Cres NE, Calgary, AB T3J 3T1For SaleMLS ID #A2315279, Manjeet Deol, Associate, Real Broker. courtesy of Pillar9 System
- C$619,9993 bd3 ba1.7k sqft77 S Red Sky Way NE, Calgary, AB T3N 0X6For SaleMLS ID #A2299991, Deonte Doslov-Doctor, Associate, Maxwell Capital Realty. courtesy of Pillar9 System
- C$549,9004 bd4 ba1.5k sqft39 E Panora Sq NW, Calgary, AB T3K 0R8For SaleMLS ID #A2308754, Devang Joshi, Associate, Re/Max Real Estate (Mountain View). courtesy of Pillar9 System
- C$499,9904 bd4 ba1.3k sqft10614 E Cityscape Dr NE, Calgary, AB T3N 0P3For SaleMLS ID #A2318606, Jaskaran Singh Dhillon, Associate, Exp Realty. courtesy of Pillar9 System
- C$689,9006 bd4 ba1.8k sqft183 SE Saddleback Rd NE, Calgary, AB T3J 4K6For SaleMLS ID #A2318613, Sardul Chahal, Broker, 1313 Elite Realty. courtesy of Pillar9 System
- C$725,0005 bd4 ba1.6k sqft63 N Saddlemont Cres NE, Calgary, AB T3J 4R7For SaleMLS ID #A2321312, Jasdev Dhillon, Associate, Real Broker. courtesy of Pillar9 System
- C$714,9004 bd4 ba1.9k sqft33 N Redstone Dr NE, Calgary, AB T3N 0N2For SaleMLS ID #A2320814, Aziz Wadya, Associate, Trec The Real Estate Company. courtesy of Pillar9 System
- C$734,9904 bd4 ba2.1k sqft131 E Cityside Ct NE, Calgary, AB T3N 2B6For SaleMLS ID #A2312776, Umer Sheikh, Associate, Diamond Realty & Associates Ltd. courtesy of Pillar9 System
- C$649,9005 bd4 ba1.7k sqft235 S Cornerbrook Rd NE, Calgary, AB T3N 2L2For SaleMLS ID #A2317453, Jag Sahota, Associate, Century 21 Bravo Realty. courtesy of Pillar9 System
- C$650,0004 bd3 ba1.2k sqft91 W Panamount Gdns NW, Calgary, AB T3K 5V5For SaleMLS ID #A2326829, Jenny Mayhew, Associate Broker, 2% Realty. courtesy of Pillar9 System
- C$874,9006 bd5 ba2.3k sqft85 N Savanna Close NE, Calgary, AB T3J 0X7For SaleMLS ID #A2315614, Sukhdeep Chahal, Associate, Five Star Realty. courtesy of Pillar9 System
- C$649,0003 bd4 ba1.5k sqft43 E Rockmont Ct NW, Calgary, AB T3G 5V8For SaleMLS ID #A2327705, Gene Yamada, Associate Broker, Royal Lepage Solutions. courtesy of Pillar9 System
- C$529,9004 bd4 ba1.3k sqft21 Carringvue Line NW, Calgary, AB T3P 1K7For SaleMLS ID #A2325783, Waj Chawdhry, Associate, Remax Innovations. courtesy of Pillar9 System
