Welcome to 63 Saddlemont Crescent NE! This beautifully renovated home offers over 2,372 sq. ft. of developed living space and features 5 bedrooms and 3.5 bathrooms, making it the perfect home for growing families or investors alike. Extensively renovated inside and out, this property showcases modern finishes throughout. The main floor welcomes you with a bright and spacious layout featuring both a family room and living room, a large dining area, and an updated kitchen complete with quartz countertops, stainless steel appliances, an upgraded refrigerator, and ample cabinet space. A stunning custom stone feature wall with a fireplace creates the perfect focal point for entertaining and everyday living. Upstairs, you’ll find 4 generously sized bedrooms and 2 full bathrooms, including a spacious primary retreat featuring a walk-in closet and private ensuite. The fully developed basement includes a 1-bedroom illegal suite with a separate entrance, a modern kitchen, a large living area, and an oversized bedroom—offering excellent flexibility for extended family or potential rental income. Step outside to enjoy the beautifully landscaped backyard, complete with a covered rear deck ideal for summer BBQs and outdoor gatherings. Exposed concrete walkways surround the home, adding both curb appeal and functionality. The attached garage is fully finished with drywall and paint, while a backyard storage shed provides convenient space for tools and equipment. Located in the heart of Saddleridge, close to schools, parks, shopping, transit, and all amenities, this move-in-ready home is a must-see. Pride of ownership is evident throughout. Book your private showing today!
For sale
C$725,000
63 N Saddlemont Cres NE, Calgary, AB T3J 4R7
5beds
1,698sqft
Single Family Residence
Built in 2002
3,920 Square Feet Lot
$-- Zestimate®
C$427/sqft
C$-- HOA
What's special
Bright and spacious layoutLarge dining areaUpdated kitchenQuartz countertopsStainless steel appliancesUpgraded refrigeratorAmple cabinet space
- 119 days
- 11
- 0
Zillow last checked:
Listing updated:
Listed by:
Jasdev Dhillon, Associate,
Real Broker,
Simran Sidhu, Associate,
Real Broker
Source: courtesy of Pillar9 System,MLS®#: A2321312 Originating MLS®#: Calgary
Originating MLS®#: CalgaryFacts & features
Interior
Bedrooms & bathrooms
- Bedrooms: 5
- Bathrooms: 4
- Full bathrooms: 3
- 1/2 bathrooms: 1
Bedroom
- Level: Upper
- Dimensions: 10`7" x 9`0"
Bedroom
- Level: Upper
- Dimensions: 12`0" x 8`8"
Bedroom
- Level: Upper
- Dimensions: 10`8" x 9`0"
Other
- Level: Upper
- Dimensions: 14`11" x 11`6"
Bedroom
- Level: Basement
- Dimensions: 9`11" x 12`4"
Other
- Level: Main
- Dimensions: 5`3" x 4`10"
Other
- Level: Upper
- Dimensions: 8`7" x 4`11"
Other
- Level: Basement
- Dimensions: 9`3" x 5`11"
Other
- Level: Upper
- Dimensions: 11`0" x 5`7"
Dining room
- Level: Main
- Dimensions: 11`0" x 6`0"
Family room
- Level: Main
- Dimensions: 14`10" x 12`2"
Foyer
- Level: Main
- Dimensions: 5`7" x 4`11"
Other
- Level: Basement
- Dimensions: 10`0" x 8`5"
Game room
- Level: Basement
- Dimensions: 13`7" x 21`5"
Kitchen
- Level: Main
- Dimensions: 8`3" x 12`2"
Living room
- Level: Main
- Dimensions: 11`9" x 12`2"
Mud room
- Level: Main
- Dimensions: 3`5" x 3`3"
Storage
- Level: Basement
- Dimensions: 5`6" x 3`10"
Storage
- Level: Basement
- Dimensions: 4`6" x 3`6"
Walk in closet
- Level: Upper
- Dimensions: 7`9" x 6`2"
Heating
- Forced Air
Cooling
- None
Appliances
- Included: Dishwasher, Garage Control(s), Range Hood, Refrigerator, Stove(s), Washer/Dryer
- Laundry: Upper Level
Features
- Kitchen Island, No Animal Home, No Smoking Home, Quartz Counters, Separate Entrance
- Flooring: Ceramic Tile
- Windows: Vinyl Windows, Window Coverings
- Basement: Full
- Number of fireplaces: 1
- Fireplace features: Gas
Interior area
- Total interior livable area: 1,698 sqft
- Finished area above ground: 1,699
- Finished area below ground: 673
Property
Parking
- Total spaces: 5
- Parking features: Double Garage Attached
- Attached garage spaces: 2
Features
- Levels: Two,2 Storey
- Stories: 1
- Patio & porch: Deck
- Exterior features: Garden
- Fencing: Fenced
- Frontage length: 3.16M 10`4"
Lot
- Size: 3,920 Square Feet
- Features: Front Yard, Interior Lot, Landscaped
Details
- Parcel number: 112721103
- Zoning: R-G
Construction
Type & style
- Home type: SingleFamily
- Property subtype: Single Family Residence
Materials
- Vinyl Siding, Wood Frame
- Foundation: Concrete Perimeter
- Roof: Asphalt Shingle
Condition
- New construction: No
- Year built: 2002
Community & HOA
Community
- Features: Park, Playground, Sidewalks
- Subdivision: Saddle Ridge
HOA
- Has HOA: No
Location
- Region: Calgary
Financial & listing details
- Price per square foot: C$427/sqft
- Date on market: 6/18/2026
- Inclusions: N/A
Price history
Price history is unavailable.
Public tax history
Tax history is unavailable.
Climate risks
Neighborhood: Saddle Ridge
Nearby schools
GreatSchools rating
No schools nearby
We couldn't find any schools near this home.
- C$304,9003 bd2 ba1.1k sqft111 S Tarawood Ln NE #4507, Calgary, AB T3J0C2For Sale
- C$320,0002 bd3 ba1.1k sqft111 N Tarawood Ln NE #4604, Calgary, AB T3J0G9For Sale
- C$1,6003 bd2 ba-- sqft111 Tarawood Ln NE #3903, Calgary, AB T3J0G9For Rent
- C$1,6952 bd2 ba-- sqft111 Tarawood Ln NE #1704, Calgary, AB T3J0G9For Rent
Similar homes
- C$624,0005 bd4 ba1.7k sqft153 S Saddlemead Rd NE, Calgary, AB T3J 4J3For Sale
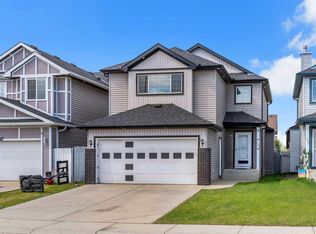 MLS ID #A2315493, Satwinder Dhaliwal, Associate, Century 21 Bravo Realty. courtesy of Pillar9 System
 - C$589,9995 bd4 ba1.4k sqft380 S Taradale Dr NE, Calgary, AB T3J 4S2For Sale
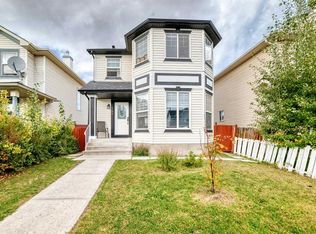 MLS ID #A2348796, Tanweer Ahmed, Associate, Re/Max House Of Real Estate. courtesy of Pillar9 System
 - C$694,9005 bd4 ba1.7k sqft88 E Red Embers Cres NE, Calgary, AB T3N 0R4For Sale
 MLS ID #A2349061, Raman Chahal, Associate, Re/Max Crown. courtesy of Pillar9 System
 - C$760,0005 bd3 ba1.9k sqft119 SW Pasadena Grn NE, Calgary, AB T1Y 6M9For Sale
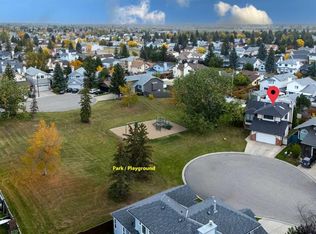 MLS ID #A2348496, Asma Sadaf, Associate, Diamond Realty & Associates Ltd. courtesy of Pillar9 System
