RENOVATED and MOVE IN Ready! Almost everything has been replaced in this beautiful house located across a green space. NEW: Roof, Windows, Poly B Replaced, Concrete around the house, Fence, Front porch, Kitchen, Bathrooms, floors throughout, newly paint Interior, NEW Siding much more… Welcome home to your 2 storey split level with 2 storey high ceiling entry, living room and dining room with vaulted ceiling and is open to the kitchen with shaker style cabinets, quartz countertop, trendy backsplash and large island overlooking the back yard. Informal living room has electric fireplace on shiplap wall, and a large window allowing natural light in. Main floor is completed with half bath and laundry combo. Glass staircase will lead you upstairs to the master suite with own full en-suite, and wall closet. 2 kids bedrooms are a great size and share a full bathroom. Basement is finished with large open space giving you the opportunity to design whatever you need. Mechanical room is large with plenty of room for storage. HEATED and insulated garage. MASSIVE new shed for all your storage needs. House is located close to shopping, restaurants, many parks, walking distance to pond. Easy access to Deerfoot and close to Airport. This home will check many boxes!
For sale
C$685,000
44 SW Harvest Oak Way NE, Calgary, AB T3K 3Y2
3beds
1,648sqft
Single Family Residence
Built in 1990
5,227 Square Feet Lot
$-- Zestimate®
C$416/sqft
C$-- HOA
What's special
New sidingOpen to the kitchenShaker style cabinetsQuartz countertopTrendy backsplashGlass staircaseHeated and insulated garage
- 46 days
- 13
- 1
Zillow last checked:
Listing updated:
Listed by:
Tudor Constantinescu, Associate,
Re/Max First
Source: courtesy of Pillar9 System,MLS®#: A2339889 Originating MLS®#: Calgary
Originating MLS®#: CalgaryFacts & features
Interior
Bedrooms & bathrooms
- Bedrooms: 3
- Bathrooms: 3
- Full bathrooms: 2
- 1/2 bathrooms: 1
Bedroom
- Level: Second
- Dimensions: 11`11" x 9`6"
Bedroom
- Level: Second
- Dimensions: 11`3" x 9`7"
Other
- Level: Second
- Dimensions: 12`10" x 11`11"
Other
- Level: Main
Other
- Level: Second
Other
- Level: Second
Dining room
- Level: Main
- Dimensions: 11`11" x 10`10"
Family room
- Level: Main
- Dimensions: 14`1" x 11`11"
Game room
- Level: Basement
- Dimensions: 23`6" x 27`6"
Kitchen
- Level: Main
- Dimensions: 13`8" x 16`1"
Living room
- Level: Main
- Dimensions: 11`11" x 14`6"
Heating
- Forced Air
Cooling
- None
Appliances
- Included: Dishwasher, Electric Stove, Microwave Hood Fan, Refrigerator, Washer/Dryer
- Laundry: Main Level
Features
- Kitchen Island, Open Floorplan, Pantry, Quartz Counters, Vaulted Ceiling(s)
- Flooring: Carpet, Ceramic Tile
- Windows: Vinyl Windows
- Basement: Full
- Number of fireplaces: 1
- Fireplace features: Electric
Interior area
- Total interior livable area: 1,648 sqft
- Finished area above ground: 1,648
- Finished area below ground: 871
Property
Parking
- Total spaces: 4
- Parking features: Double Garage Attached
- Attached garage spaces: 2
Features
- Levels: Two,2 Storey Split
- Stories: 1
- Patio & porch: Deck, Front Porch
- Exterior features: Private Yard
- Fencing: Fenced
- Frontage length: 15.32M 50`3"
Lot
- Size: 5,227 Square Feet
- Features: Back Lane, Landscaped, Rectangular Lot
Details
- Parcel number: 112268721
- Zoning: R-CG
Construction
Type & style
- Home type: SingleFamily
- Property subtype: Single Family Residence
Materials
- Brick, Vinyl Siding
- Foundation: Concrete Perimeter
- Roof: Asphalt Shingle
Condition
- New construction: No
- Year built: 1990
Community & HOA
Community
- Features: Park, Playground, Sidewalks, Street Lights, Tennis Court(s)
- Subdivision: Harvest Hills
HOA
- Has HOA: No
Location
- Region: Calgary
Financial & listing details
- Price per square foot: C$416/sqft
- Date on market: 8/25/2026
- Inclusions: none
Price history
Price history is unavailable.
Public tax history
Tax history is unavailable.
Climate risks
Neighborhood: Harvest Hills
Nearby schools
GreatSchools rating
No schools nearby
We couldn't find any schools near this home.
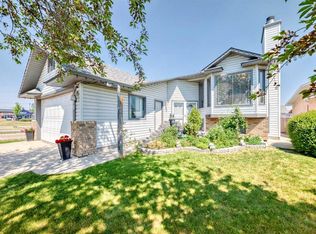
- C$644,9006 bd3 ba1.4k sqft68 W Harvest Oak Way NE, Calgary, AB T3K3Y2For Sale
- C$639,0003 bd3 ba1.6k sqft196 Harvest Park Way NE, Calgary, AB T3K4H8For Sale

- C$279,9992 bd2 ba844 sqft17 S Country Village Bay NE #105, Calgary, AB T3K5Z3For Sale
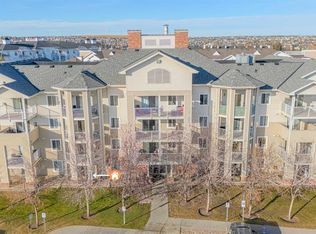
- C$265,0002 bd2 ba970 sqft17 S Country Village Bay NE #102, Calgary, AB T3K5Z3For Sale

Similar homes
- C$749,9994 bd4 ba1.7k sqft111 S Panorama Hills Way NW, Calgary, AB T3K 5N7For Sale
 MLS ID #A2351178, Austin Fleming, Associate, Re/Max Real Estate (Mountain View). courtesy of Pillar9 System
 - C$639,9003 bd3 ba1.6k sqft100 SE Evansbrooke Lndg NW, Calgary, AB T3P 1G5For Sale
 MLS ID #A2349696, Jimmy Olandesca, Associate, Kic Realty. courtesy of Pillar9 System
 - C$624,9004 bd4 ba1.7k sqft9858 N Hidden Valley Dr NW, Calgary, AB T3A 5K5For Sale
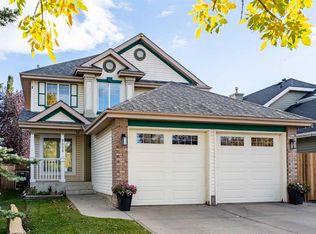 MLS ID #A2349774, Rahim Dhanji, Associate, Re/Max House Of Real Estate. courtesy of Pillar9 System
 - C$729,9004 bd4 ba1.8k sqft147 NE Macewan Dr NW, Calgary, AB T3K 3G5For Sale
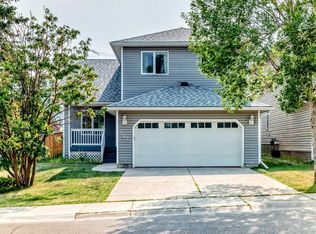 MLS ID #A2335966, Yusuf Hussaini, Associate, Re/Max House Of Real Estate. courtesy of Pillar9 System
