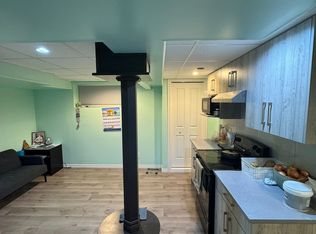
Exceptional 6-bedroom Pacesetter home in the heart of Skyview Ranch! Bright, spacious, and beautifully upgraded, this home features maple hardwood floors, a chef-inspired kitchen with quartz countertops, stainless steel appliances, a large island, maple cabinetry, and a corner pantry. The open-concept main floor offers a welcoming living room with an elegant fireplace, a generous dining area, and a sunny nook overlooking the backyard. Enjoy year-round relaxation and entertaining with a covered deck and stunning sunroom. Upstairs, you’ll find a large bonus room, a luxurious primary retreat with walk-in closet and spa-like 5-piece ensuite, three additional bedrooms, a full bathroom, and convenient upper-level laundry. The fully finished basement includes a 2-bedroom illegal suite with a separate side entrance—ideal for extended family or added flexibility. Located close to schools, parks, shopping, transit, Calgary International Airport, Deerfoot Trail, and Stoney Trail, this home delivers the perfect blend of comfort, style, space, and opportunity. A must-see in Skyview Ranch!
For sale
C$745,000
93 Skyview Shores Ter NE, Calgary, AB T3N 0E8
6beds
2,461sqft
Single Family Residence
Built in 2012
3,920 Square Feet Lot
$-- Zestimate®
C$303/sqft
C$7/mo HOA
What's special
- 23 days
- 12
- 0
Zillow last checked:
Listing updated:
Listed by:
Gurpreet Singh Sran, Associate,
Exp Realty
Source: courtesy of Pillar9 System,MLS®#: A2345613 Originating MLS®#: Calgary
Originating MLS®#: CalgaryFacts & features
Interior
Bedrooms & bathrooms
- Bedrooms: 6
- Bathrooms: 4
- Full bathrooms: 3
- 1/2 bathrooms: 1
Other
- Level: Upper
- Dimensions: 15`1" x 13`2"
Bedroom
- Level: Upper
- Dimensions: 10`10" x 11`6"
Bedroom
- Level: Upper
- Dimensions: 14`9" x 9`10"
Bedroom
- Level: Upper
- Dimensions: 12`9" x 9`10"
Bedroom
- Level: Basement
- Dimensions: 12`2" x 11`0"
Bedroom
- Level: Basement
- Dimensions: 15`3" x 10`11"
Other
- Level: Main
- Dimensions: 5`5" x 5`0"
Other
- Level: Upper
- Dimensions: 8`3" x 10`1"
Other
- Level: Basement
- Dimensions: 9`8" x 4`11"
Other
- Level: Upper
- Dimensions: 10`5" x 11`6"
Den
- Level: Main
- Dimensions: 13`10" x 10`10"
Dining room
- Level: Main
- Dimensions: 12`0" x 11`6"
Family room
- Level: Upper
- Dimensions: 15`11" x 14`7"
Other
- Level: Basement
- Dimensions: 13`3" x 7`4"
Game room
- Level: Basement
- Dimensions: 17`9" x 12`5"
Kitchen
- Level: Main
- Dimensions: 13`9" x 11`7"
Kitchen
- Level: Basement
- Dimensions: 7`6" x 7`7"
Laundry
- Level: Upper
- Dimensions: 6`9" x 6`2"
Living room
- Level: Main
- Dimensions: 14`11" x 13`4"
Other
- Level: Main
- Dimensions: 8`10" x 11`9"
Walk in closet
- Level: Upper
- Dimensions: 9`5" x 11`6"
Heating
- Central, Forced Air, Natural Gas
Cooling
- None
Appliances
- Included: Dishwasher, Microwave Hood Fan, Refrigerator, Stove(s), Washer/Dryer
- Laundry: In Basement, Laundry Room, See Remarks, Upper Level
Features
- Kitchen Island, Pantry, Quartz Counters, See Remarks, Separate Entrance
- Flooring: Carpet, Ceramic Tile, Hardwood
- Basement: Full
- Number of fireplaces: 1
- Fireplace features: Gas, Living Room
Interior area
- Total interior livable area: 2,461 sqft
- Finished area above ground: 2,461
- Finished area below ground: 958
Video & virtual tour
Property
Parking
- Total spaces: 4
- Parking features: Additional Parking, Concrete, Double Garage Attached, See Remarks
- Attached garage spaces: 2
- Has uncovered spaces: Yes
Features
- Levels: Two,2 Storey
- Stories: 1
- Patio & porch: Deck, Glass Enclosed, See Remarks
- Exterior features: Other
- Fencing: Fenced
- Frontage length: 11.08M 36`4"
Lot
- Size: 3,920 Square Feet
- Features: Back Yard, Landscaped
Details
- Parcel number: 112653836
- Zoning: R-G
Construction
Type & style
- Home type: SingleFamily
- Property subtype: Single Family Residence
Materials
- Brick, Concrete, Mixed, Vinyl Siding
- Foundation: Concrete Perimeter
- Roof: Asphalt Shingle
Condition
- New construction: No
- Year built: 2012
Community & HOA
Community
- Features: Park, Playground
- Subdivision: Skyview Ranch
HOA
- Has HOA: No
- Amenities included: Other
- HOA fee: C$86 annually
Location
- Region: Calgary
Financial & listing details
- Price per square foot: C$303/sqft
- Date on market: 9/25/2026
- Inclusions: N/A
Price history
Price history is unavailable.
Public tax history
Tax history is unavailable.
Climate risks
Neighborhood: Skyview Ranch
Nearby schools
GreatSchools rating
No schools nearby
We couldn't find any schools near this home.
Similar homes
- C$684,9004 bd4 ba2k sqft116 SW Skyview Shores Gdns NE, Calgary, AB T3N 0E1For Sale
 MLS ID #A2352265, Jeremy Dinh, Associate, Ko Realty Ltd.. courtesy of Pillar9 System
 - C$715,0005 bd4 ba1.7k sqft358 W Skyview Ranch Way NE, Calgary, AB T3N 0B2For Sale
 MLS ID #A2349231, Hariom Bhardwaj, Associate, Brilliant Realty. courtesy of Pillar9 System
 - C$699,9005 bd4 ba2k sqft45 N Saddlestone Dr NE, Calgary, AB T3J 0W6For Sale
 MLS ID #A2352673, Satnam Singh, Associate, Ko Realty Ltd.. courtesy of Pillar9 System
 - C$749,9004 bd3 ba2.5k sqft64 W Cityside Cmn NE, Calgary, AB T3N 1N9For Sale
 MLS ID #A2342063, Rahul Saini, Associate, Remax Innovations. courtesy of Pillar9 System
