Welcome to this beautifully maintained two-storey home in the desirable community of Skyview Ranch, situated on a conventional lot with a spacious landscaped backyard. Offering over 2,000 sq. ft. of above-grade living space, this home features 3 bedrooms upstairs, a bright and spacious bonus room, upper-level laundry, and a well-designed main floor with a generous kitchen, ample cabinetry, and plenty of space for everyday family living and entertaining. The fully developed basement includes a 2-bedroom illegal suite with a separate entrance, offering added flexibility for extended family or potential rental income. Complete with an oversized double attached garage and conveniently located near schools, parks, shopping, and everyday amenities, this property offers an excellent combination of space, functionality, and convenience. Book your private showing today!
For sale
C$644,999
482 Skyview Ranch Way NE, Calgary, AB T3N 0H2
5beds
2,034sqft
Single Family Residence
Built in 2011
3,920 Square Feet Lot
$-- Zestimate®
C$317/sqft
C$7/mo HOA
What's special
Two-storey homeConventional lotSpacious landscaped backyardUpper-level laundryWell-designed main floorGenerous kitchenAmple cabinetry
- 5 days
- 7
- 0
Zillow last checked:
Listing updated:
Listed by:
Akashdeep Singh, Associate,
Lpt Realty,
Nimrat Pal Kahlon, Associate,
Lpt Realty
Source: courtesy of Pillar9 System,MLS®#: A2351057 Originating MLS®#: Calgary
Originating MLS®#: CalgaryFacts & features
Interior
Bedrooms & bathrooms
- Bedrooms: 5
- Bathrooms: 4
- Full bathrooms: 3
- 1/2 bathrooms: 1
Other
- Level: Second
- Dimensions: 15`0" x 12`4"
Bedroom
- Level: Second
- Dimensions: 12`2" x 12`2"
Bedroom
- Level: Second
- Dimensions: 10`2" x 10`1"
Bedroom
- Level: Basement
- Dimensions: 8`5" x 9`6"
Bedroom
- Level: Basement
- Dimensions: 11`6" x 9`9"
Other
- Level: Main
- Dimensions: 4`6" x 4`6"
Other
- Level: Second
- Dimensions: 4`11" x 8`6"
Other
- Level: Basement
- Dimensions: 4`10" x 7`11"
Other
- Level: Second
- Dimensions: 9`11" x 10`7"
Dining room
- Level: Main
- Dimensions: 7`4" x 12`6"
Family room
- Level: Second
- Dimensions: 16`2" x 19`0"
Family room
- Level: Basement
- Dimensions: 9`8" x 11`7"
Other
- Level: Basement
- Dimensions: 7`8" x 9`11"
Kitchen
- Level: Main
- Dimensions: 10`3" x 16`11"
Kitchen
- Level: Basement
- Dimensions: 9`5" x 12`0"
Laundry
- Level: Second
- Dimensions: 5`8" x 8`1"
Living room
- Level: Main
- Dimensions: 17`8" x 12`8"
Walk in closet
- Level: Second
- Dimensions: 4`8" x 10`8"
Heating
- Forced Air, Natural Gas
Cooling
- None
Appliances
- Included: Dishwasher, Microwave, Range Hood, Refrigerator, Stove(s), Washer/Dryer
- Laundry: In Basement, Upper Level
Features
- Kitchen Island, No Smoking Home, Pantry, Quartz Counters
- Flooring: Carpet, Hardwood, Linoleum
- Basement: Full
- Number of fireplaces: 1
- Fireplace features: Electric
Interior area
- Total interior livable area: 2,034 sqft
Property
Parking
- Total spaces: 4
- Parking features: Double Garage Detached, Oversized
- Garage spaces: 2
Features
- Levels: Two,2 Storey
- Stories: 1
- Patio & porch: Deck
- Exterior features: Other
- Fencing: Fenced
- Frontage length: 12.35M 40`6"
Lot
- Size: 3,920 Square Feet
- Features: Back Yard
Details
- Parcel number: 112653782
- Zoning: R-G
Construction
Type & style
- Home type: SingleFamily
- Property subtype: Single Family Residence
Materials
- Concrete, Stone, Vinyl Siding, Wood Frame
- Foundation: Concrete Perimeter
- Roof: Asphalt Shingle
Condition
- New construction: No
- Year built: 2011
Community & HOA
Community
- Features: Park, Playground, Sidewalks, Street Lights
- Subdivision: Skyview Ranch
HOA
- Has HOA: No
- Amenities included: None
- HOA fee: C$86 annually
Location
- Region: Calgary
Financial & listing details
- Price per square foot: C$317/sqft
- Date on market: 10/7/2026
- Inclusions: N/A
Price history
Price history is unavailable.
Public tax history
Tax history is unavailable.
Climate risks
Neighborhood: Skyview Ranch
Nearby schools
GreatSchools rating
No schools nearby
We couldn't find any schools near this home.
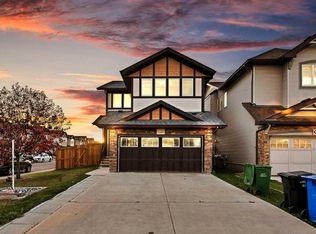
- C$669,9006 bd4 ba2.1k sqft449 E Skyview Ranch Way NE, Calgary, AB T3N0C7For Sale
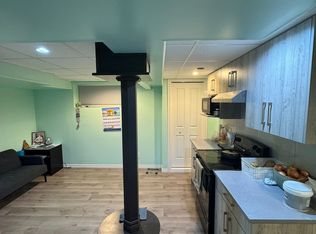
- C$--1 bd1 ba-- sqft540 Skyview Ranch Way NE, Calgary, AB T3N0E7Off Market
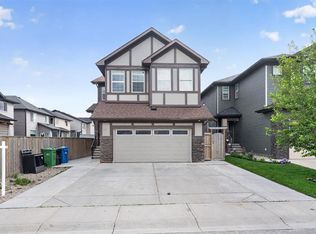
- C$745,0006 bd4 ba2.4k sqft93 Skyview Shores Ter NE, Calgary, AB T3N0E8For Sale
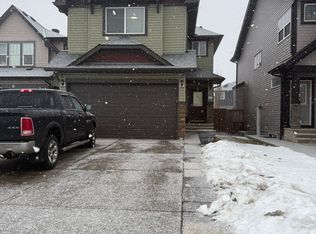
- C$--3 bd3 ba-- sqft71 Skyview Shores Ct NE, Calgary, AB T3N0C9Off Market
Similar homes
- C$669,9006 bd4 ba2.1k sqft449 E Skyview Ranch Way NE, Calgary, AB T3N 0C7For SaleMLS ID #A2350609, Arun Kaushal, Broker, Prep Realty Inc.. courtesy of Pillar9 System
- C$727,0005 bd4 ba1.7k sqft358 W Skyview Ranch Way NE, Calgary, AB T3N 0B2For Sale
 MLS ID #A2349231, Hariom Bhardwaj, Associate, Brilliant Realty. courtesy of Pillar9 System
 - C$649,9004 bd4 ba1.5k sqft129 E Skyview Ranch Dr NE, Calgary, AB T3N 0A6For Sale
 MLS ID #A2348349, Shaiz Gill, Associate, Prep Realty Inc.. courtesy of Pillar9 System
 - C$629,9006 bd4 ba1.7k sqft31 N Skyview Springs Rise NE, Calgary, AB T3N 0B2For Sale
 MLS ID #A2327653, Abdulla Rafique, Associate, Cir Realty. courtesy of Pillar9 System
