Welcome to this beautifully maintained two-storey single-family home in the desirable community of Cityscape NE, Calgary. Proudly offered by the original owners, this home has been exceptionally cared for and is freshly painted, offering a move-in-ready opportunity for the next family. Central air conditioning adds year-round comfort. The main floor features a welcoming front porch and a bright, functional layout with a private den, 2-piece bathroom, spacious living room, dining area, and a well-appointed kitchen with a convenient walk-through pantry. The kitchen showcases maple cabinetry, granite countertops, stainless steel appliances, and a gas stove. Laminate flooring flows throughout the main level, complemented by elegant maple railings and a tray ceiling in the living room. Upstairs, you’ll find a spacious bonus room with direct access to the front balcony, creating a wonderful space to relax and enjoy the outdoors. The primary bedroom offers a walk-in closet and a 3-piece ensuite with a standing shower. Two additional generously sized bedrooms and a convenient upper-floor laundry room complete the second level. The laundry room includes an upgraded washer and dryer. The fully developed basement features an illegal suite with a separate entrance, including one bedroom, one bathroom, a living area, kitchen, and its own laundry—providing excellent flexibility for extended family or additional living space. Enjoy the east-facing backyard, rear deck, and the added brightness and privacy of the alley exposure. The home also includes an attached single garage and attractive front porch and balcony spaces. Ideally located close to Stoney Trail, Country Hills Boulevard, Calgary International Airport, shopping, schools, restaurants, and numerous other amenities, this home offers an excellent combination of comfort, functionality, and convenience. Call your favourite REALTOR® today to book your private showing!
For sale
C$629,900
17 W Cityscape Vw NE, Calgary, AB T3N 0W8
4beds
1,980sqft
Single Family Residence
Built in 2016
3,049 Square Feet Lot
$-- Zestimate®
C$318/sqft
C$-- HOA
What's special
Freshly paintedCentral air conditioningWelcoming front porchBright functional layoutPrivate denDining areaWell-appointed kitchen
- 12 hours |
- 3 |
- 0 |
Zillow last checked:
Listing updated:
Listed by:
Judit Sheikh, Associate,
Re/Max First
Source: courtesy of Pillar9 System,MLS®#: A2340793 Originating MLS®#: Calgary
Originating MLS®#: CalgaryFacts & features
Interior
Bedrooms & bathrooms
- Bedrooms: 4
- Bathrooms: 4
- Full bathrooms: 3
- 1/2 bathrooms: 1
Bedroom
- Level: Upper
- Dimensions: 12`5" x 10`6"
Bedroom
- Level: Upper
- Dimensions: 10`3" x 10`11"
Other
- Level: Upper
- Dimensions: 15`5" x 14`10"
Bedroom
- Level: Basement
- Dimensions: 12`0" x 13`5"
Other
- Level: Main
- Dimensions: 5`0" x 4`6"
Other
- Level: Upper
- Dimensions: 6`7" x 7`10"
Other
- Level: Basement
- Dimensions: 5`0" x 7`9"
Other
- Level: Upper
- Dimensions: 10`7" x 8`3"
Den
- Level: Basement
- Dimensions: 8`6" x 9`4"
Dining room
- Level: Main
- Dimensions: 10`4" x 7`9"
Family room
- Level: Upper
- Dimensions: 10`10" x 18`10"
Foyer
- Level: Main
- Dimensions: 4`8" x 14`1"
Kitchen
- Level: Main
- Dimensions: 10`4" x 11`9"
Kitchen
- Level: Basement
- Dimensions: 12`7" x 5`11"
Living room
- Level: Main
- Dimensions: 13`0" x 18`10"
Living room
- Level: Basement
- Dimensions: 17`2" x 13`0"
Heating
- Forced Air
Cooling
- Central Air
Appliances
- Included: Dishwasher, Garage Control(s), Gas Range, Microwave Hood Fan, Refrigerator, Washer/Dryer
- Laundry: Upper Level
Features
- Kitchen Island, Open Floorplan, Separate Entrance, Walk-In Closet(s)
- Flooring: Carpet, Laminate
- Windows: Window Coverings
- Basement: Full
- Has fireplace: No
Interior area
- Total interior livable area: 1,980 sqft
- Finished area above ground: 1,818
Video & virtual tour
Property
Parking
- Total spaces: 2
- Parking features: Single Garage Attached
- Attached garage spaces: 1
Features
- Levels: Two,2 Storey
- Stories: 1
- Patio & porch: Deck
- Exterior features: Balcony
- Fencing: Fenced
- Frontage length: 10.07M 33`0"
Lot
- Size: 3,049 Square Feet
- Features: Level, Rectangular Lot, See Remarks
Details
- Parcel number: 112096404
- Zoning: DC
Construction
Type & style
- Home type: SingleFamily
- Property subtype: Single Family Residence
Materials
- Vinyl Siding, Wood Frame
- Foundation: Concrete Perimeter
- Roof: Asphalt Shingle
Condition
- New construction: No
- Year built: 2016
Community & HOA
Community
- Features: Park, Playground, Sidewalks, Street Lights
- Subdivision: Cityscape
HOA
- Has HOA: No
Location
- Region: Calgary
Financial & listing details
- Price per square foot: C$318/sqft
- Date on market: 8/28/2026
- Inclusions: N/A
Price history
Price history is unavailable.
Public tax history
Tax history is unavailable.
Climate risks
Neighborhood: Cityscape
Nearby schools
GreatSchools rating
No schools nearby
We couldn't find any schools near this home.
- C$682,9003 bd4 ba1.8k sqft45 W Cityscape Vw NE, Calgary, AB T3N0W8For Sale

- C$475,9003 bd3 ba1.3k sqft245 S Cityscape Blvd NE, Calgary, AB T3N0X2For Sale

- C$--4 bd3 ba-- sqft169 Cityscape Way NE, Calgary, AB T3N0X1Off Market
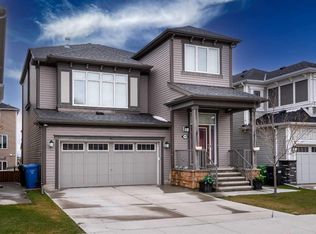
- C$--2 bd1 ba-- sqft243 Cityscape Way NE, Calgary, AB T3N0X1Off Market
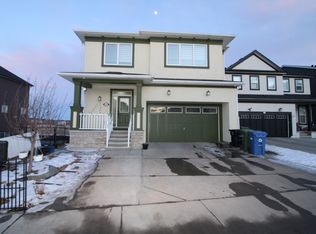
- C$885,0004 bd4 ba2.2k sqft247 W Cityscape Way NE, Calgary, AB T3N0X1For Sale
- C$--2 bd2 ba1k sqft30 Cityside Gdns NE #PINNACLE, Calgary, AB T3N1J2Off Market
- C$--1 bd1 ba-- sqft30 Cityside Gdns NE #MANHATTAN, Calgary, AB T3N1J2Off Market
- C$--1 bd1 ba-- sqft30 Cityside Gdns NE #RADIUS, Calgary, AB T3N1J2Off Market
Similar homes
- C$652,0004 bd4 ba1.7k sqft33 N Skyview Springs Rd NE, Calgary, AB T3N 0C3For Sale
 MLS ID #A2339444, Nelson Ojong, Associate, Re/Max Rental Advisors. courtesy of Pillar9 System
 - C$682,9003 bd4 ba1.8k sqft45 W Cityscape Vw NE, Calgary, AB T3N 0W8For SaleMLS ID #A2315011, Nabil Noorani, Associate, Real Broker. courtesy of Pillar9 System
- C$649,9004 bd4 ba1.7k sqft259 SW Cityscape Gdns NE, Calgary, AB T3N 0M5For Sale
 MLS ID #A2331244, Gs Mann, Associate, Remax Innovations. courtesy of Pillar9 System
 - C$644,9995 bd4 ba2k sqft482 W Skyview Ranch Way NE, Calgary, AB T3N 0H2For Sale
 MLS ID #A2337681, Sandeep Sidhu, Associate, Lpt Realty. courtesy of Pillar9 System
 - C$629,9003 bd3 ba1.8k sqft122 E Cityside Way NE, Calgary, AB T3N 1P1For SaleMLS ID #A2332025, Rick Moore, Associate, Century 21 Bamber Realty Ltd.. courtesy of Pillar9 System
- C$675,0005 bd3 ba2.4k sqft46 S Cityside Gdns NE, Calgary, AB T3N 1J2For SaleMLS ID #A2323543, Harry Morgan, Associate, Royal Lepage Blue Sky. courtesy of Pillar9 System
- C$649,9006 bd4 ba2.2k sqft469 N Skyview Shores Mnr NE, Calgary, AB T3N 0H2For SaleMLS ID #A2335436, Grahame Green, Associate, 2% Realty. courtesy of Pillar9 System
- C$684,9004 bd4 ba2k sqft116 SW Skyview Shores Gdns NE, Calgary, AB T3N 0E1For SaleMLS ID #A2336998, Jeremy Dinh, Associate, Exp Realty. courtesy of Pillar9 System
- C$669,0005 bd4 ba2k sqft243 N Savanna Ln NE, Calgary, AB T3J 0Y9For SaleMLS ID #A2338286, Graham Terryberry, Associate, Real Broker. courtesy of Pillar9 System
- C$689,9003 bd3 ba2.1k sqft50 W Cityside Ter NE, Calgary, AB T3N 1E2For SaleMLS ID #A2337668, Gursahib Singh, Associate, Pro Broker. courtesy of Pillar9 System
- C$775,0007 bd4 ba2.2k sqft223 SE Savanna Way NE, Calgary, AB T3J 0Z9For SaleMLS ID #A2340344, Amandeep Walia, Associate, Ko Realty Ltd.. courtesy of Pillar9 System
- C$779,0006 bd4 ba2.4k sqft93 Skyview Shores Ter NE, Calgary, AB T3N 0E8For SaleMLS ID #A2337194, Gurpreet Singh Sran, Associate, Exp Realty. courtesy of Pillar9 System
- C$639,9995 bd4 ba1.6k sqft19 N Skyview Point Rd NE, Calgary, AB T3N 0G9For SaleMLS ID #A2324310, Jaspreet Butter, Associate, Prep Realty Inc.. courtesy of Pillar9 System
- C$684,9005 bd4 ba1.8k sqft8 E Skyview Point Ter NE, Calgary, AB T3N 0G9For SaleMLS ID #A2338404, Ricky Ahuja, Associate, Maxwell Capital Realty. courtesy of Pillar9 System
- C$629,9006 bd4 ba1.7k sqft31 N Skyview Springs Rise NE, Calgary, AB T3N 0B2For SaleMLS ID #A2327653, Abdulla Rafique, Associate, Cir Realty. courtesy of Pillar9 System
- C$725,0004 bd4 ba2.3k sqft15 SW Cityscape Cres NE, Calgary, AB T3N 0S5For SaleMLS ID #A2318780, Manan Shah, Associate, Greater Calgary Real Estate. courtesy of Pillar9 System
- C$639,0003 bd3 ba1.9k sqft18 NW Skyview Shores Pl NE, Calgary, AB T3N 0H7For SaleMLS ID #A2320438, Harkanwal Sidhu, Associate, Re/Max Complete Realty. courtesy of Pillar9 System
- C$714,9994 bd4 ba2.2k sqft44 E Cityside Rise NE, Calgary, AB T3N 1H7For SaleMLS ID #A2304900, Kul Mann, Associate, Re/Max Real Estate (Mountain View). courtesy of Pillar9 System
- C$629,0005 bd4 ba1.6k sqft435 N Savanna Blvd NE, Calgary, AB T3J 0X2For SaleMLS ID #A2339156, Peter Jagpal, Associate Broker, Amg Realty. courtesy of Pillar9 System
- C$749,9004 bd4 ba1.8k sqft205 Cityscape Gdns NE, Calgary, AB T3N 0M5For SaleCentury 21 Canada
