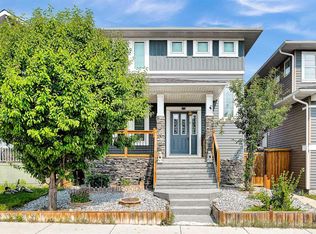
*OPEN HOUSE SUNDAY AUG 23 from 3-5PM* Welcome to this stylish, light-filled Shane-built home in Skyview Ranch, now upgraded with central air conditioning for year-round comfort! The open-concept main level features a chef-inspired kitchen with a large island, abundant cabinetry, and a walk-through pantry that connects directly to the garage for effortless grocery trips. Enjoy meals in the dining nook or step out onto the large west-facing deck. The living room centers around a cozy corner fireplace, complemented by a welcoming foyer, mudroom, and a 2-piece powder room on this floor. Upstairs, the primary retreat boasts a spa-like 5-piece ensuite with dual sinks, a corner tub, a separate shower, a makeup vanity, and a spacious walk-in closet. Two additional well-sized bedrooms, a versatile bonus room, a full 4-piece bath, and upper-level laundry complete the second floor. Downstairs, discover a fully finished 2-bedroom legal basement suite complete with its own separate entrance—offering incredible potential for mortgage assistance or extended family living! House is also backing on to a beautiful green space and walk path. Don't miss out on this complete, turn-key home—schedule your showing today!
For sale
C$712,000
8 E Skyview Point Ter NE, Calgary, AB T3N 0G9
5beds
1,871sqft
Single Family Residence
Built in 2011
3,920 Square Feet Lot
$-- Zestimate®
C$380/sqft
C$-- HOA
What's special
Stylish light-filled shane-built homeOpen-concept main levelChef-inspired kitchenLarge islandAbundant cabinetryDining nookLarge west-facing deck
- 5 days |
- 10 |
- 0 |
Zillow last checked:
Listing updated:
Listed by:
Ricky Ahuja, Associate,
Maxwell Capital Realty,
Arpit Ahuja, Associate,
Maxwell Capital Realty
Source: courtesy of Pillar9 System,MLS®#: A2338404 Originating MLS®#: Calgary
Originating MLS®#: CalgaryFacts & features
Interior
Bedrooms & bathrooms
- Bedrooms: 5
- Bathrooms: 4
- Full bathrooms: 3
- 1/2 bathrooms: 1
Bedroom
- Level: Upper
- Dimensions: 10`1" x 10`2"
Bedroom
- Level: Upper
- Dimensions: 10`0" x 10`2"
Other
- Level: Upper
- Dimensions: 12`0" x 15`0"
Bedroom
- Level: Basement
- Dimensions: 9`10" x 8`4"
Bedroom
- Level: Basement
- Dimensions: 9`8" x 7`7"
Other
- Level: Main
- Dimensions: 4`6" x 4`7"
Other
- Level: Upper
- Dimensions: 9`1" x 5`8"
Other
- Level: Basement
- Dimensions: 8`11" x 4`11"
Other
- Level: Upper
- Dimensions: 10`8" x 9`1"
Bonus room
- Level: Upper
- Dimensions: 17`0" x 11`5"
Dining room
- Level: Main
- Dimensions: 10`11" x 11`4"
Other
- Level: Main
- Dimensions: 12`2" x 5`5"
Other
- Level: Basement
- Dimensions: 9`1" x 7`3"
Kitchen
- Level: Main
- Dimensions: 14`9" x 10`11"
Kitchen
- Level: Basement
- Dimensions: 7`7" x 11`8"
Laundry
- Level: Upper
- Dimensions: 5`10" x 3`0"
Laundry
- Level: Basement
- Dimensions: 7`9" x 5`0"
Living room
- Level: Main
- Dimensions: 14`11" x 12`0"
Living room
- Level: Basement
- Dimensions: 11`8" x 7`1"
Mud room
- Level: Main
- Dimensions: 7`0" x 5`9"
Other
- Level: Main
- Dimensions: 10`4" x 12`3"
Other
- Level: Main
- Dimensions: 4`4" x 3`8"
Pantry
- Level: Main
- Dimensions: 7`8" x 4`2"
Walk in closet
- Level: Upper
- Dimensions: 10`8" x 4`7"
Heating
- Forced Air
Cooling
- Central Air
Appliances
- Included: Dishwasher, Garage Control(s), Range Hood, Refrigerator, Stove(s), Washer/Dryer
- Laundry: Laundry Room
Features
- Ceiling Fan(s), Kitchen Island, No Smoking Home, Pantry, Separate Entrance, Walk-In Closet(s)
- Flooring: Carpet, Ceramic Tile
- Windows: Window Coverings
- Basement: Full
- Number of fireplaces: 1
- Fireplace features: Gas
Interior area
- Total interior livable area: 1,871 sqft
- Finished area above ground: 1,871
Property
Parking
- Total spaces: 4
- Parking features: Double Garage Attached, Parking Pad
- Attached garage spaces: 2
- Has uncovered spaces: Yes
Features
- Levels: Two,2 Storey
- Stories: 1
- Patio & porch: Deck, Other
- Exterior features: Other
- Fencing: Fenced
- Frontage length: 10.38M 34`1"
Lot
- Size: 3,920 Square Feet
- Features: Cul-De-Sac, Landscaped, Level, Rectangular Lot
Details
- Parcel number: 112126248
- Zoning: R-G
Construction
Type & style
- Home type: SingleFamily
- Property subtype: Single Family Residence
Materials
- Stone, Vinyl Siding, Wood Frame, Wood Siding
- Foundation: Concrete Perimeter
- Roof: Asphalt Shingle
Condition
- New construction: No
- Year built: 2011
Community & HOA
Community
- Features: Park, Playground, Sidewalks, Street Lights
- Subdivision: Skyview Ranch
HOA
- Has HOA: No
Location
- Region: Calgary
Financial & listing details
- Price per square foot: C$380/sqft
- Date on market: 8/18/2026
- Inclusions: NA
Price history
Price history is unavailable.
Public tax history
Tax history is unavailable.
Climate risks
Neighborhood: Skyview Ranch
Nearby schools
GreatSchools rating
No schools nearby
We couldn't find any schools near this home.
- C$--1 bd1 ba-- sqft15 Skyview Point Rd NE #2124, Calgary, AB T3N0G9Off Market
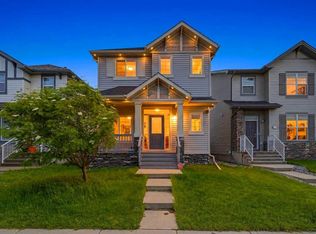
- C$639,9995 bd4 ba1.6k sqft19 N Skyview Point Rd NE, Calgary, AB T3N0G9For Sale
- C$--3 bd3 ba2.2k sqft126 Skyview Ranch St NE #A, Calgary, AB T3N0G4Off Market
- C$--1 bd1 ba779 sqft126 Skyview Ranch St NE #B, Calgary, AB T3N0G4Off Market
- C$569,9004 bd4 ba1.3k sqft176 W Skyview Point Grn NE, Calgary, AB T3N0G8For Sale
- C$350,0002 bd3 ba1.5k sqft11 Skyview Point Heath NE, Calgary, AB T3N0L7For Sale
- C$--1 bd1 ba-- sqft148 Skyview Point Grn NE, Calgary, AB T3N0G7Off Market
- C$534,9003 bd3 ba1.3k sqft75 N Skyview Point Rd NE, Calgary, AB T3N0G8For Sale
Similar homes
- C$639,9995 bd4 ba1.6k sqft19 N Skyview Point Rd NE, Calgary, AB T3N 0G9For SaleMLS ID #A2324310, Jaspreet Butter, Associate, Prep Realty Inc.. courtesy of Pillar9 System
- C$699,9004 bd4 ba2k sqft116 SW Skyview Shores Gdns NE, Calgary, AB T3N 0E1For Sale
 MLS ID #A2336998, Jeremy Dinh, Associate, Exp Realty. courtesy of Pillar9 System
 - C$648,0005 bd4 ba1.7k sqft154 S Redstone Cmn NE, Calgary, AB T3N 0P6For Sale
 MLS ID #A2339096, Simon Wong, Associate, Cir Realty. courtesy of Pillar9 System
 - C$615,0004 bd5 ba2k sqft211 W Skyview Point Rd NE, Calgary, AB T3N 0K6For Sale
 MLS ID #A2338190, Justin Havre, Associate, Exp Realty. courtesy of Pillar9 System
 - C$654,9995 bd4 ba2k sqft482 W Skyview Ranch Way NE, Calgary, AB T3N 0H2For SaleMLS ID #A2337681, Sandeep Sidhu, Associate, Lpt Realty. courtesy of Pillar9 System
- C$699,9993 bd4 ba2.1k sqft31 N Skyview Shores Gdns NE, Calgary, AB T3N 0C6For SaleMLS ID #A2337637, Arshit Dhingra, Associate, Pro Broker. courtesy of Pillar9 System
- C$676,0005 bd4 ba2.2k sqft12 SW Skyview Springs Gdns NE, Calgary, AB T3N 0B1For SaleMLS ID #A2335096, Timmy Sharma, Associate, Coldwell Banker Yad Realty. courtesy of Pillar9 System
- C$719,9006 bd4 ba2k sqft190 Cornerstone Cres NE, Calgary, AB T3N 1R3For SaleMLS ID #A2335627, Bharminder Singh, Associate, Cir Realty. courtesy of Pillar9 System
- C$699,9004 bd4 ba1.9k sqft158 E Skyview Point Cres NE, Calgary, AB T3N 0M1For SaleMLS ID #A2319627, Dave Rose, Associate, Remax Innovations. courtesy of Pillar9 System
- C$618,9004 bd4 ba1.4k sqft251 E Skyview Point Rd NE, Calgary, AB T3N 0K7For SaleMLS ID #A2333206, Manny Balaoing, Associate, Cir Realty. courtesy of Pillar9 System
- C$624,9004 bd4 ba1.7k sqft194 S Cornerstone Rd NE, Calgary, AB T3N 1R5For SaleMLS ID #A2338348, Jaskaran Singh Dhillon, Associate, Exp Realty. courtesy of Pillar9 System
- C$729,0004 bd4 ba2.3k sqft39 N Skyview Shores Rise NE, Calgary, AB T3N 0C8For SaleMLS ID #A2309871, Darshan Sidhu, Associate, Royal Lepage Metro. courtesy of Pillar9 System
- C$699,9995 bd4 ba2k sqft101 N Redstone Dr NE, Calgary, AB T3N 0N2For SaleMLS ID #A2324186, Kate Mehri, Associate, Town Residential. courtesy of Pillar9 System
- C$714,9995 bd4 ba1.8k sqft193 E Cityscape Gdns NE, Calgary, AB T3N 0M5For SaleMLS ID #A2306160, Dhrumilkumar Purohit, Associate, Exp Realty. courtesy of Pillar9 System
- C$585,0003 bd3 ba1.6k sqft146 E Skyview Point Cres NE, Calgary, AB T3N 0M1For SaleMLS ID #A2338069, Arun Verma, Associate, Royal Lepage Blue Sky. courtesy of Pillar9 System
- C$649,9006 bd4 ba2.2k sqft469 N Skyview Shores Mnr NE, Calgary, AB T3N 0H2For SaleMLS ID #A2335436, Grahame Green, Associate, 2% Realty. courtesy of Pillar9 System
- C$649,9006 bd4 ba1.8k sqft281 Cornerstone Pass NE, Calgary, AB T3N 1G3For SaleMLS ID #A2335667, Arun Kaushal, Broker, Prep Realty Inc.. courtesy of Pillar9 System
- C$580,0005 bd4 ba1.4k sqft27 E Red Embers Ln NE, Calgary, AB T3N 0R2For SaleMLS ID #A2336535, Michael Laprairie, Broker, Jayman Realty Inc.. courtesy of Pillar9 System
- C$725,0004 bd4 ba2.3k sqft15 SW Cityscape Cres NE, Calgary, AB T3N 0S5For SaleMLS ID #A2318780, Manan Shah, Associate, Greater Calgary Real Estate. courtesy of Pillar9 System
- C$749,9004 bd4 ba1.8k sqft205 Cityscape Gdns NE, Calgary, AB T3N 0M5For SaleCentury 21 Canada
