Move-In Ready | 1,622 SqFt | 3 Bedrooms + Bonus Room | 2.5 Bathrooms | Attached Garage | Skyview Ranch Welcome to 146 Skyview Point Crescent NE, a beautifully maintained two-storey home in desirable Skyview Ranch. Offering 1,622 SqFt of comfortable living space, this home features a bright open-concept main floor with a spacious living room, dining area, and modern kitchen with a large island, laminate countertops, stylish cabinetry, and stainless steel appliances. Upstairs, the primary bedroom includes a walk-in closet and four-piece ensuite, along with two additional bedrooms, a full bathroom, and versatile bonus room. The unfinished basement offers future development potential. Enjoy a fenced backyard with deck and lane access, plus an attached garage and main-floor laundry. Close to parks, schools, shopping, and transit.
For sale
C$570,000
146 E Skyview Point Cres NE, Calgary, AB T3N 0M1
3beds
1,622sqft
Single Family Residence
Built in 2013
2,613 Square Feet Lot
$-- Zestimate®
C$351/sqft
C$-- HOA
What's special
Bright open-concept main floorDining areaModern kitchenLarge islandLaminate countertopsStylish cabinetryStainless steel appliances
- 46 days
- 10
- 0
Zillow last checked:
Listing updated:
Listed by:
Arun Verma, Associate,
Royal Lepage Blue Sky
Source: courtesy of Pillar9 System,MLS®#: A2338069 Originating MLS®#: Calgary
Originating MLS®#: CalgaryFacts & features
Interior
Bedrooms & bathrooms
- Bedrooms: 3
- Bathrooms: 3
- Full bathrooms: 2
- 1/2 bathrooms: 1
Bedroom
- Level: Second
- Dimensions: 9`6" x 12`5"
Bedroom
- Level: Second
- Dimensions: 9`0" x 12`5"
Other
- Level: Second
- Dimensions: 12`10" x 17`11"
Other
- Level: Main
- Dimensions: 5`0" x 5`4"
Other
- Level: Second
- Dimensions: 5`2" x 7`8"
Other
- Level: Second
- Dimensions: 9`0" x 4`11"
Dinette
- Level: Main
- Dimensions: 10`9" x 14`1"
Family room
- Level: Second
- Dimensions: 13`6" x 11`11"
Foyer
- Level: Main
- Dimensions: 9`5" x 9`6"
Kitchen
- Level: Main
- Dimensions: 8`3" x 12`9"
Living room
- Level: Main
- Dimensions: 15`0" x 15`0"
Storage
- Level: Basement
- Dimensions: 17`11" x 35`11"
Walk in closet
- Level: Second
- Dimensions: 5`9" x 9`1"
Heating
- Forced Air
Cooling
- None
Appliances
- Included: Dishwasher, Dryer, Electric Stove, Microwave Hood Fan, Refrigerator, Washer
- Laundry: In Unit
Features
- Kitchen Island, No Animal Home, No Smoking Home, Open Floorplan
- Flooring: Carpet, Tile, Vinyl
- Windows: Window Coverings
- Basement: Full
- Has fireplace: No
Interior area
- Total interior livable area: 1,622 sqft
Video & virtual tour
Property
Parking
- Total spaces: 2
- Parking features: Single Garage Attached
- Attached garage spaces: 1
Features
- Levels: Two,2 Storey
- Stories: 1
- Patio & porch: Deck
- Exterior features: Private Entrance, Private Yard
- Fencing: Fenced
- Frontage length: 7.71M 25`4"
Lot
- Size: 2,613 Square Feet
- Features: Back Lane, Back Yard, Private
Details
- Parcel number: 112372466
- Zoning: R-G
Construction
Type & style
- Home type: SingleFamily
- Property subtype: Single Family Residence
Materials
- Concrete, Mixed
- Foundation: Concrete Perimeter
- Roof: Asphalt Shingle
Condition
- New construction: No
- Year built: 2013
Community & HOA
Community
- Features: Park, Playground, Sidewalks
- Subdivision: Skyview Ranch
HOA
- Has HOA: No
Location
- Region: Calgary
Financial & listing details
- Price per square foot: C$351/sqft
- Date on market: 8/17/2026
- Inclusions: n/a
Price history
Price history is unavailable.
Public tax history
Tax history is unavailable.
Climate risks
Neighborhood: Skyview Ranch
Nearby schools
GreatSchools rating
No schools nearby
We couldn't find any schools near this home.
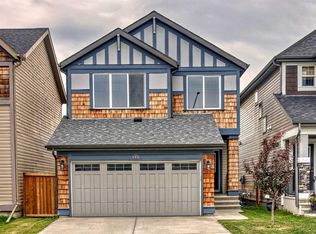
- C$--4 bd4 ba-- sqft143 Skyview Point Cres NE, Calgary, AB T3N0M2Off Market
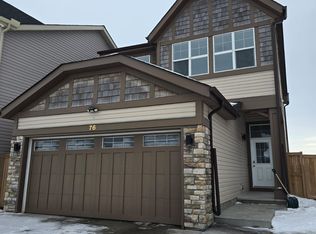
- C$--3 bd3 ba1.3k sqft155 Skyview Point Cres NE, Calgary, AB T3N0M2Off Market

- C$--5 bd4 ba-- sqft76 Skyview Point Cres NE, Calgary, AB T3N0M1Off Market
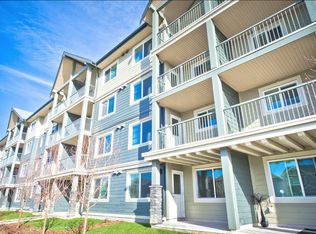
- C$--1 bd1 ba600 sqft181 Skyview Ranch Mnr N #4307, Calgary, AB T3N0V2Off Market
Similar homes
- C$579,9003 bd3 ba1.7k sqft77 S Red Sky Way NE, Calgary, AB T3N 0X6For Sale
 MLS ID #A2347657, Deonte Doslov-Doctor, Associate, Maxwell Capital Realty. courtesy of Pillar9 System
 - C$569,9004 bd4 ba1.6k sqft206 S Cornerstone Rd NE, Calgary, AB T3N 1R5For Sale
 MLS ID #A2348075, Manjeet Deol, Associate, Real Broker. courtesy of Pillar9 System
 - C$599,0004 bd4 ba1.6k sqft62 Covewood Mnr N, Calgary, AB T3K 5P9For Sale
 MLS ID #A2349880, Harman Bath, Associate, Royal Lepage Metro. courtesy of Pillar9 System
 - C$569,9994 bd4 ba1.4k sqft54 N Saddlecreek Cres NE, Calgary, AB T3J 4R9For Sale
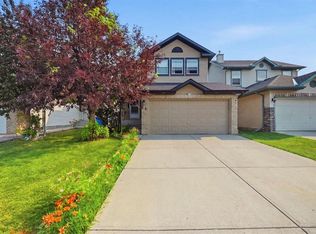 MLS ID #A2346565, Manpreet Giran, Associate, Amovista. courtesy of Pillar9 System
