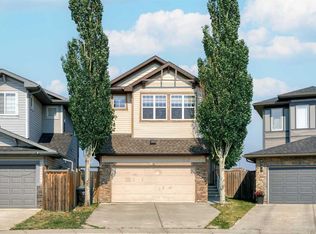
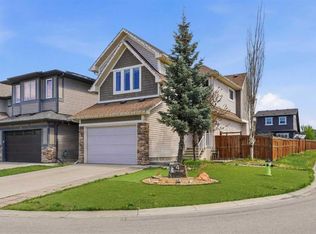
** OPEN HOUSE SUNDAY SEPT 19, 12:30-3 PM ** Welcome to this beautifully maintained two storey home in the community of Panorama Hills! Built in 2012, this move in ready home offers just under 1,500 sq. ft. of living space, featuring 3 bedrooms, 2.5 bathrooms, and a single attached garage, making it the perfect opportunity for first time home buyers, young families, or investors. Step inside to an inviting open concept main floor designed for both everyday living and entertaining. The modern kitchen is complete with quartz countertops, stainless steel appliances, a central island, and plenty of cabinet and counter space, flowing seamlessly into the bright dining and living areas. Upstairs, you'll find two generously sized bedrooms, and a spacious primary bedroom with its own private ensuite and walk in closet along with the convenience of upper floor laundry. The unfinished basement offers endless possibilities to create additional living space and already includes a bathroom rough in, making future development even easier. Outside, enjoy a fully fenced backyard with rear lane access, providing both privacy and added convenience. Ideally situated within walking distance to schools, parks, playgrounds, and grocery stores, this home also offers quick and easy access to Stoney Trail, making commuting throughout the city a breeze. Meticulously maintained and showcasing true pride of ownership, this is a fantastic opportunity to own a beautiful home in one of Northwest Calgary's most desirable family communities. Don't miss your chance to make this exceptional property your own!
For sale
C$595,000
98 S Panton Way NW, Calgary, AB T3K 0X2
3beds
1,463sqft
Single Family Residence
Built in 2012
3,049 Square Feet Lot
$-- Zestimate®
C$407/sqft
C$-- HOA
What's special
Single attached garageModern kitchenQuartz countertopsStainless steel appliancesCentral islandTwo generously sized bedroomsSpacious primary bedroom
- 94 days
- 14
- 1
Zillow last checked:
Listing updated:
Listed by:
Mark Stanley Jamias, Associate,
Real Estate Professionals Inc.,
Katrina Serquina, Associate,
Real Estate Professionals Inc.
Source: courtesy of Pillar9 System,MLS®#: A2330168 Originating MLS®#: Calgary
Originating MLS®#: CalgaryFacts & features
Interior
Bedrooms & bathrooms
- Bedrooms: 3
- Bathrooms: 3
- Full bathrooms: 2
- 1/2 bathrooms: 1
Bedroom
- Level: Upper
- Dimensions: 13`0" x 11`7"
Bedroom
- Level: Upper
- Dimensions: 11`5" x 10`6"
Other
- Level: Upper
- Dimensions: 12`8" x 14`5"
Other
- Level: Main
- Dimensions: 4`11" x 4`11"
Other
- Level: Upper
- Dimensions: 8`1" x 4`10"
Other
- Level: Upper
- Dimensions: 5`11" x 7`10"
Dining room
- Level: Main
- Dimensions: 9`8" x 11`8"
Kitchen
- Level: Main
- Dimensions: 9`4" x 11`2"
Laundry
- Level: Upper
- Dimensions: 6`10" x 5`10"
Living room
- Level: Main
- Dimensions: 15`2" x 15`1"
Heating
- Forced Air
Cooling
- None
Appliances
- Included: Dishwasher, Electric Stove, Garage Control(s), Microwave Hood Fan, Refrigerator, Washer/Dryer
- Laundry: Laundry Room, Upper Level
Features
- Bathroom Rough-in, Kitchen Island, No Animal Home, No Smoking Home, Quartz Counters
- Flooring: Carpet, Hardwood
- Basement: Full
- Has fireplace: No
Interior area
- Total interior livable area: 1,463 sqft
Property
Parking
- Total spaces: 2
- Parking features: Single Garage Attached
- Attached garage spaces: 1
Features
- Levels: Two,2 Storey
- Stories: 1
- Patio & porch: Deck
- Exterior features: None
- Fencing: Fenced
- Frontage length: 9.22M 30`3"
Lot
- Size: 3,049 Square Feet
- Features: Back Lane, Landscaped, Rectangular Lot
Details
- Parcel number: 112371958
- Zoning: R-G
Construction
Type & style
- Home type: SingleFamily
- Property subtype: Single Family Residence
Materials
- Concrete, Stone, Vinyl Siding, Wood Frame
- Foundation: Concrete Perimeter
- Roof: Asphalt Shingle
Condition
- New construction: No
- Year built: 2012
Community & HOA
Community
- Features: Golf, Park, Playground, Sidewalks, Street Lights
- Subdivision: Panorama Hills
HOA
- Has HOA: No
Location
- Region: Calgary
Financial & listing details
- Price per square foot: C$407/sqft
- Date on market: 7/17/2026
- Inclusions: N/A
Price history
Price history is unavailable.
Public tax history
Tax history is unavailable.
Climate risks
Neighborhood: Panorama Hills
Nearby schools
GreatSchools rating
No schools nearby
We couldn't find any schools near this home.

Similar homes
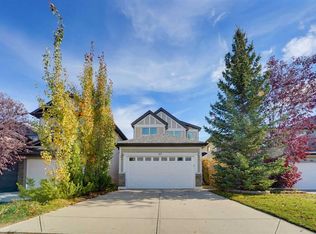
- C$599,9004 bd4 ba1.4k sqft512 S Panatella Sq NW, Calgary, AB T3K 0T5For Sale
 MLS ID #A2348470, Melissa Kost, Associate Broker, Cir Realty. courtesy of Pillar9 System
 - C$570,0003 bd3 ba1.6k sqft226 S 148th Ave NW, Calgary, AB T3P 1N1For Sale
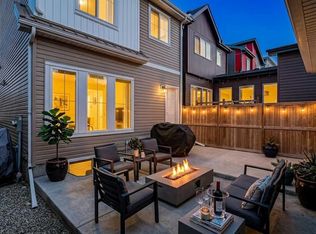 MLS ID #A2335367, Justin Havre, Associate, Exp Realty. courtesy of Pillar9 System
 - C$625,0004 bd4 ba1.6k sqft6 W Evanscrest Hts NW, Calgary, AB T3P 0S3For Sale
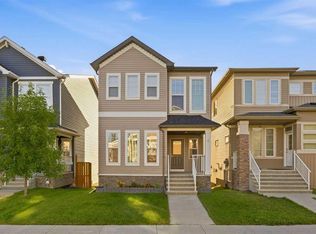 MLS ID #A2346792, Jasben Lai, Associate, Real Broker. courtesy of Pillar9 System
 - C$724,9004 bd4 ba2k sqft4 N Panton Rd NW, Calgary, AB T3K 0X7For Sale
 MLS ID #A2312706, Michael Boling, Associate, Cir Realty. courtesy of Pillar9 System
