Some homes just seem to make sense for family life. This is one of them. Set against a backdrop of green space in Panorama Hills, this beautifully maintained walkout offers the kind of space that grows with you. There’s room for busy mornings, family dinners, movie nights, sleepovers, teenagers who need their own space and all the little moments in between. The heart of the home is the main floor, where the kitchen, dining area and living room come together in one inviting space. Large windows bring in beautiful natural light, while warm hardwood floors add a sense of comfort throughout. The kitchen is made for real life, with granite countertops, extended-height cabinetry, stainless steel appliances, a corner pantry and a large island where everyone can gather. Whether it’s breakfast before school, homework after dinner or a glass of wine with friends, this is a space that naturally brings people together. The gas fireplace adds an extra layer of warmth to the living room and makes it an especially cozy place to settle in. Upstairs, three spacious bedrooms give everyone a place to call their own. The primary bedroom has room for a king-sized bed, a large walk-in closet and a private three-piece ensuite, creating a comfortable retreat at the end of a busy day. The walkout level is where this home really earns its family-friendly credentials. Fully developed, it gives you an entire additional level to use however life requires. There’s a large recreation room, fourth bedroom, full bathroom, dedicated laundry and an extra flex space ready to become whatever your life needs. Offering functionality for a growing family or multigenerational living. And outside, the backyard opens directly onto green space. It gives the home a little more privacy, a little more breathing room and a lovely setting for summer evenings outside. Outside, enjoy a spacious backyard that backs directly onto green space and a park, providing added privacy and plenty of room for kids to safely play, pets to roam or simply to enjoy the outdoors. SIGNATURE FEATURES OF THIS HOME: WALK-OUT BASEMENT | ROOF & SIDING REPLACED IN 2025 | BACKS ONTO PARK AND GREEN SPACE | 4 BEDROOMS. Panorama Hills is a well-established northwest Calgary community with schools, parks, playgrounds, walking paths and access to the Panorama Hills Community Centre. Shopping, restaurants, movie theatres and Vivo Recreation Centre are all nearby, with convenient access to Stoney Trail, Deerfoot Trail and the Calgary International Airport. Don’t miss your chance to see this one today this home is ready for its next family With four total bedrooms, multiple living spaces and a layout that gives everyone room to be together and room to spread out, this is the kind of home you can settle into and stay awhile.
For sale
C$599,900
512 S Panatella Sq NW, Calgary, AB T3K 0T5
4beds
1,477sqft
Semi Detached (Half Duplex)
Built in 2010
-- sqft lot
$-- Zestimate®
C$406/sqft
C$22/mo HOA
What's special
Beautifully maintained walkoutWarm hardwood floorsGranite countertopsExtended-height cabinetryStainless steel appliancesCorner pantryThree spacious bedrooms
- 6 days
- 29
- 0
Zillow last checked:
Listing updated:
Listed by:
Melissa Kost, Associate Broker,
Cir Realty
Source: courtesy of Pillar9 System,MLS®#: A2348470 Originating MLS®#: Calgary
Originating MLS®#: CalgaryFacts & features
Interior
Bedrooms & bathrooms
- Bedrooms: 4
- Bathrooms: 4
- Full bathrooms: 3
- 1/2 bathrooms: 1
Bedroom
- Level: Upper
- Dimensions: 10`0" x 12`2"
Bedroom
- Level: Upper
- Dimensions: 9`3" x 12`0"
Other
- Level: Upper
- Dimensions: 11`9" x 13`8"
Bedroom
- Level: Basement
- Dimensions: 8`9" x 13`10"
Other
- Level: Main
- Dimensions: 5`4" x 5`7"
Other
- Level: Upper
- Dimensions: 8`0" x 4`11"
Other
- Level: Basement
- Dimensions: 5`5" x 8`11"
Other
- Level: Upper
- Dimensions: 7`3" x 8`3"
Dining room
- Level: Main
- Dimensions: 7`2" x 12`9"
Family room
- Level: Basement
- Dimensions: 9`7" x 10`11"
Kitchen
- Level: Main
- Dimensions: 12`6" x 12`7"
Living room
- Level: Main
- Dimensions: 12`3" x 17`1"
Walk in closet
- Level: Upper
- Dimensions: 7`7" x 6`7"
Heating
- Forced Air
Cooling
- None
Appliances
- Included: Dishwasher, Dryer, Microwave, Refrigerator, Stove(s), Washer
- Laundry: Lower Level
Features
- Closet Organizers, Kitchen Island, Open Floorplan, Pantry, Storage, Walk-In Closet(s)
- Flooring: Carpet, Ceramic Tile, Hardwood, Linoleum
- Basement: Full
- Number of fireplaces: 1
- Fireplace features: Gas, Living Room
- Common walls with other units/homes: 1 Common Wall
Interior area
- Total interior livable area: 1,477 sqft
- Finished area above ground: 1,477
- Finished area below ground: 666
Video & virtual tour
Property
Parking
- Total spaces: 2
- Parking features: Single Garage Attached
- Attached garage spaces: 1
Features
- Levels: Two,2 Storey
- Stories: 1
- Patio & porch: Deck
- Exterior features: Playground, Private Entrance, Private Yard
- Fencing: Fenced
- Frontage length: 7.50M 24`7"
Lot
- Size: 2,613 Square Feet
- Features: Back Yard
Details
- Parcel number: 111991495
- Zoning: R-2M
Construction
Type & style
- Home type: MultiFamily
- Property subtype: Semi Detached (Half Duplex)
- Attached to another structure: Yes
Materials
- Vinyl Siding, Wood Frame
- Foundation: Concrete Perimeter
- Roof: Asphalt Shingle
Condition
- New construction: No
- Year built: 2010
Community & HOA
Community
- Features: Park, Playground, Sidewalks, Street Lights
- Subdivision: Panorama Hills
HOA
- Has HOA: No
- Amenities included: Park, Playground
- HOA fee: C$263 annually
Location
- Region: Calgary
Financial & listing details
- Price per square foot: C$406/sqft
- Date on market: 9/28/2026
- Inclusions: TV Wall mounts, Blinds and curtains, Door bell camera
Price history
Price history is unavailable.
Public tax history
Tax history is unavailable.
Climate risks
Neighborhood: Panorama Hills
Nearby schools
GreatSchools rating
No schools nearby
We couldn't find any schools near this home.



Similar homes
- C$568,0003 bd3 ba1.8k sqft372 N Carrington Way NW, Calgary, AB T3P 0Y9For Sale
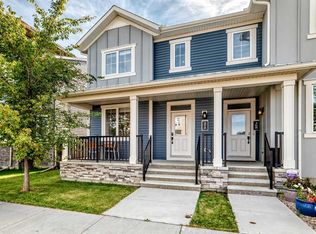 MLS ID #A2349716, Jian Liang, Associate, Homecare Realty Ltd.. courtesy of Pillar9 System
 - C$600,0004 bd4 ba1.6k sqft19 N Covemeadow Cres NE, Calgary, AB T3K 6A8For Sale
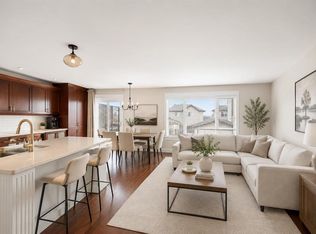 MLS ID #A2348342, Kristina Dominguez, Associate, Re/Max First. courtesy of Pillar9 System
 - C$599,9003 bd2 ba1.4k sqft279 Covehaven Vw NE, Calgary, AB T3K 5S4For Sale
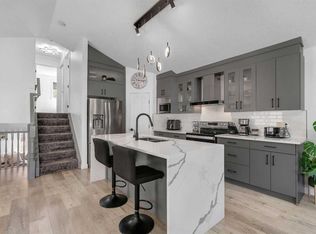 MLS ID #A2349420, Amir Halilovic, Associate, Real Broker. courtesy of Pillar9 System
 - C$759,9994 bd4 ba1.9k sqft507 N Panatella Sq NW, Calgary, AB T3K 0T5For Sale
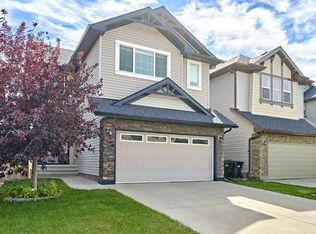 MLS ID #A2347889, Jenny Jin, Associate, Grand Realty. courtesy of Pillar9 System
