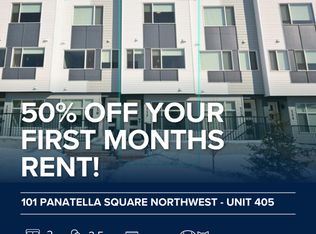
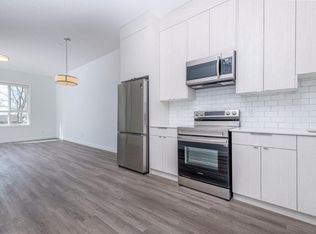
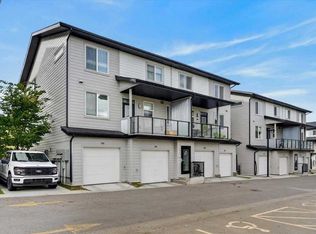
Welcome to Panorama Hills, one of Northwest Calgary’s most desirable communities, where convenience, recreation, and a welcoming neighbourhood atmosphere come together! This charming and bright 1-bedroom, 2-bathroom townhome offers an excellent opportunity for first-time buyers, professionals, or anyone looking for comfortable, low-maintenance living in a fantastic location. The location is equally impressive! Surrounded by parks, walking paths, and an abundance of everyday conveniences, this home puts everything you need within easy reach. Nearby shopping centres, grocery stores, restaurants, cafés, and essential services make daily errands a breeze, while convenient access to Stoney Trail, Deerfoot Trail, and major transit routes makes commuting throughout Calgary simple. Outdoor enthusiasts will appreciate the neighbourhood's extensive pathway network, while nearby recreation facilities, including Vivo, offer even more opportunities for fitness and entertainment. One of the standout features of living in Panorama Hills is the exclusive access to the Panorama Hills Community Centre and its impressive 6-acre private park, offering residents an incredible selection of recreational amenities, including a splash park, sports courts, playgrounds, picnic areas, and beautifully maintained green spaces. It's a wonderful extension of your own backyard, providing opportunities to relax, stay active, and connect with the community. Whether you're entering the market, looking to downsize, or searching for a great investment opportunity, this townhome offers the perfect combination of location, lifestyle, and low-maintenance living. Discover everything that makes Panorama Hills such a fantastic place to call home!
For sale
C$309,900
121 W Panatella Sq NW, Calgary, AB T3K 0T4
1beds
924sqft
Townhouse
Built in 2022
-- sqft lot
$-- Zestimate®
C$335/sqft
C$214/mo HOA
What's special
Surrounded by parksWalking pathsExtensive pathway network
- 19 hours
- 9
- 0
Zillow last checked:
Listing updated:
Listed by:
Erik Thorson, Associate,
Cir Realty
Source: courtesy of Pillar9 System,MLS®#: A2358613 Originating MLS®#: Calgary
Facts & features
Interior
Bedrooms & bathrooms
- Bedrooms: 1
- Bathrooms: 2
- Full bathrooms: 2
Other
- Level: Main
- Dimensions: 11`10" x 20`9"
Other
- Level: Main
- Dimensions: 8`4" x 5`4"
Other
- Level: Main
- Dimensions: 5`0" x 10`5"
Den
- Level: Main
- Dimensions: 10`2" x 9`11"
Other
- Level: Main
- Dimensions: 7`9" x 5`9"
Kitchen
- Level: Main
- Dimensions: 14`10" x 8`8"
Living room
- Level: Main
- Dimensions: 14`10" x 16`2"
Heating
- Forced Air
Cooling
- None
Appliances
- Included: Dishwasher, Dryer, Electric Range, Refrigerator, Washer
- Laundry: In Unit
Features
- No Smoking Home, Open Floorplan, Quartz Counters, Storage
- Flooring: Vinyl
- Basement: None
- Has fireplace: No
- Common walls with other units/homes: 2+ Common Walls
Interior area
- Total interior livable area: 924.33 sqft
- Finished area above ground: 924
Video & virtual tour
Property
Parking
- Parking features: Off Street, None
Features
- Levels: One
- Stories: 1
- Entry location: Ground
- Patio & porch: Patio
- Exterior features: Courtyard
- Fencing: None
Lot
- Features: Other
Details
- Zoning: M-1
Construction
Type & style
- Home type: Townhouse
- Property subtype: Townhouse
Materials
- Vinyl Siding, Wood Frame
- Foundation: Concrete Perimeter
- Roof: Asphalt
Condition
- New construction: No
- Year built: 2022
Community & HOA
Community
- Features: Park, Playground, Sidewalks, Street Lights
- Subdivision: Panorama Hills
HOA
- Has HOA: Yes
- Amenities included: None
- Services included: Common Area Maintenance, Insurance, Professional Management, Reserve Fund Contributions, Snow Removal, Trash
- HOA fee: C$193 monthly
- Second HOA fee: C$250 annually
Location
- Region: Calgary
Financial & listing details
- Price per square foot: C$335/sqft
- Date on market: 11/17/2026
- Inclusions: n/a
Price history
Price history is unavailable.
Public tax history
Tax history is unavailable.
Climate risks
Neighborhood: Panorama Hills
Nearby schools
GreatSchools rating
No schools nearby
We couldn't find any schools near this home.

Similar homes
- C$325,0002 bd1 ba789 sqft360 N Harvest Hills Way NE #111, Calgary, AB T3K 2S1For Sale
 MLS ID #A2355056, Daniel Mendoza, Associate, Remax Innovations. courtesy of Pillar9 System
- C$220,3321 bd1 ba544 sqft40 N Livingston Parade NE #205, Calgary, AB T3P 2K4New Construction
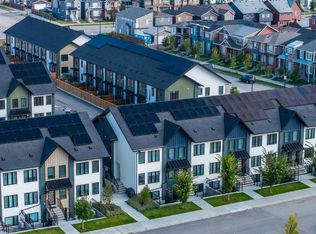 MLS ID #A2358869, David Lofthaug, Broker, Bode Platform Inc.. courtesy of Pillar9 System
- C$314,9903 bd1 ba1.1k sqft108 W Grier Ter NE #1, Calgary, AB T2K 5Y6For Sale
 MLS ID #A2347550, Jaskaran Singh Dhillon, Associate, Exp Realty. courtesy of Pillar9 System
- C$299,9003 bd2 ba950 sqft235 W Redstone Walk NE #204, Calgary, AB T3N 1M6For Sale
 MLS ID #A2349524, Big John Peterson, Associate, Re/Max Realty Professionals. courtesy of Pillar9 System
