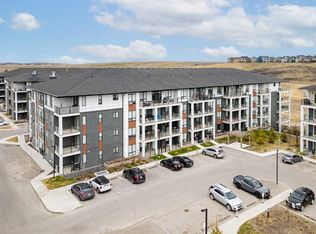
Modern comfort meets everyday convenience in this beautifully maintained main floor end unit, where extra windows, thoughtful upgrades and a peaceful setting create a home you'll love coming back to. Luxury vinyl plank flooring and 9' ceilings enhance the bright, open layout while central air conditioning keeps every season comfortable. Gather around the oversized centre island as family and friends linger in a stunning kitchen finished with quartz countertops, stainless steel appliances, timeless subway tile, designer lighting and abundant cabinetry for effortless meal preparation and storage. Nearby, a feature fireplace anchors the inviting living room, creating a warm place to unwind while patio doors extend your living space outdoors. Morning coffee, summer barbeques or a quiet evening with a book all feel at home on the private covered patio surrounded by lush landscaping. At the end of the day, retreat to the spacious primary bedroom where tray ceilings and an elegant light fixture add character while a walk-through closet leads to the beautifully finished 4-piece ensuite. Family, guests or a home office are well accommodated by the second bedroom, conveniently located across from another full 4-piece bathroom. Everyday routines become simpler with in-suite laundry and heated underground parking, while ample visitor parking makes welcoming guests easy. Backing onto green space and a scenic pond, this meticulously maintained complex connects directly to extensive walking pathways that wind throughout Sage Hill's natural wetlands and parks. Shopping, restaurants, grocery stores, fitness facilities and major amenities are all just minutes away, making this move-in ready home an outstanding opportunity for first-time buyers, downsizers and investors alike.
For sale
C$299,900
298 N Sage Meadows Park NW #1104, Calgary, AB T3P 1P5
2beds
685sqft
Apartment
Built in 2018
-- sqft lot
$-- Zestimate®
C$438/sqft
C$382/mo HOA
What's special
Extra windowsThoughtful upgradesPeaceful settingLuxury vinyl plank flooringBright open layoutCentral air conditioningOversized centre island
- 28 days |
- 2 |
- 0 |
Zillow last checked:
Listing updated:
Listed by:
Jeffery Rombough, Associate,
Royal Lepage Solutions
Source: courtesy of Pillar9 System,MLS®#: A2325339 Originating MLS®#: Calgary
Originating MLS®#: CalgaryFacts & features
Interior
Bedrooms & bathrooms
- Bedrooms: 2
- Bathrooms: 2
- Full bathrooms: 2
Other
- Level: Main
- Dimensions: 12`5" x 9`10"
Bedroom
- Level: Main
- Dimensions: 10`2" x 8`1"
Other
- Level: Main
- Dimensions: 7`8" x 5`0"
Other
- Level: Main
- Dimensions: 7`1" x 5`0"
Foyer
- Level: Main
- Dimensions: 10`7" x 14`0"
Kitchen
- Level: Main
- Dimensions: 11`3" x 11`10"
Laundry
- Level: Main
- Dimensions: 3`2" x 5`0"
Living room
- Level: Main
- Dimensions: 11`2" x 11`10"
Walk in closet
- Level: Main
- Dimensions: 5`0" x 5`0"
Heating
- Baseboard, Hot Water, Natural Gas
Cooling
- Central Air
Appliances
- Included: Dishwasher, Dryer, Electric Stove, Refrigerator, Washer
- Laundry: In Unit
Features
- Breakfast Bar, Chandelier, High Ceilings, Kitchen Island, Open Floorplan, Quartz Counters, Soaking Tub, Storage, Walk-In Closet(s)
- Flooring: Carpet, Tile
- Windows: Window Coverings
- Basement: None
- Number of fireplaces: 1
- Fireplace features: Electric, Living Room
- Common walls with other units/homes: End Unit,No One Below
Interior area
- Total interior livable area: 685 sqft
- Finished area above ground: 685
Property
Parking
- Total spaces: 1
- Parking features: Heated Garage, Parkade, Titled, Underground
Features
- Levels: Single Level Unit
- Stories: 4
- Entry location: Ground
- Patio & porch: Patio
- Exterior features: Courtyard
Details
- Zoning: M-2
Construction
Type & style
- Home type: Apartment
- Property subtype: Apartment
- Attached to another structure: Yes
Materials
- Brick, Composite Siding, Vinyl Siding, Wood Frame
- Foundation: Concrete Perimeter
- Roof: Asphalt Shingle
Condition
- New construction: No
- Year built: 2018
Community & HOA
Community
- Features: Park, Playground
- Subdivision: Sage Hill
HOA
- Has HOA: Yes
- Amenities included: Elevator(s), Secured Parking, Visitor Parking
- Services included: Common Area Maintenance, Gas, Heat, Insurance, Maintenance Grounds, Professional Management, Reserve Fund Contributions, Snow Removal, Trash, Water
- HOA fee: C$382 monthly
Location
- Region: Calgary
Financial & listing details
- Price per square foot: C$438/sqft
- Date on market: 7/2/2026
- Inclusions: N/A
Jeffery Rombough, Associate
Jeffery Rombough, Associate
(403) 975-9816
By pressing Contact Agent, you agree that the real estate professional identified above may call/text you about your search, which may involve use of automated means and pre-recorded/artificial voices. You don't need to consent as a condition of buying any property, goods, or services. Message/data rates may apply. You also agree to our Terms of Use. Zillow does not endorse any real estate professionals. We may share information about your recent and future site activity with your agent to help them understand what you're looking for in a home.
Price history
Price history is unavailable.
Public tax history
Tax history is unavailable.
Climate risks
Neighborhood: Sage Hill
Nearby schools
GreatSchools rating
No schools nearby
We couldn't find any schools near this home.
- C$279,9002 bd2 ba689 sqft298 NE Sage Meadows Park NW #1118, Calgary, AB T3P1P5New Construction

- C$244,9002 bd2 ba637 sqft298 N Sage Meadows Park NW #1105, Calgary, AB T3P1P5For Sale
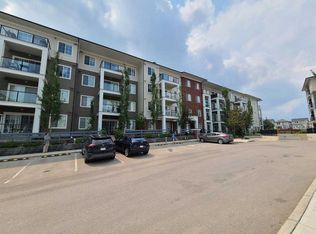
- C$--2 bd2 ba727 sqft298 Sage Meadows Park NW, Calgary, AB T3P1P5Off Market

- C$--2 bd2 ba635 sqft298 N Sage Meadows Park NW #2213, Calgary, AB T3P1P5Off Market
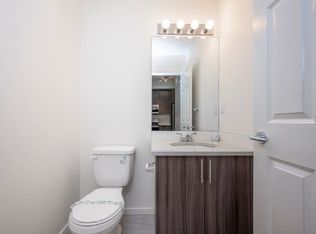
- C$--1 bd2 ba-- sqft298 Sage Meadows Park NW #2403, Calgary, AB T3P1P5Off Market
- C$--2 bd2 ba670 sqft298 Sage Meadows Park NW #1113, Calgary, AB T3P1P5Off Market
- C$--2 bd2 ba698 sqft298 N Sage Meadows Park NW #2212, Calgary, AB T3P1P5Off Market
- C$--2 bd2 ba720 sqft298 W Sage Meadows Park NW, Calgary, AB T3P1P5Off Market
Similar homes
- C$265,0002 bd2 ba650 sqft298 S Sage Meadows Park NW #1213, Calgary, AB T3P 1P5For Sale
 MLS ID #A2301590, Jeff Pilon, Associate, Re/Max House Of Real Estate. courtesy of Pillar9 System
 - C$314,0002 bd2 ba805 sqft15 N Sage Meadows Lndg NW #5216, Calgary, AB T3P 1E5For Sale
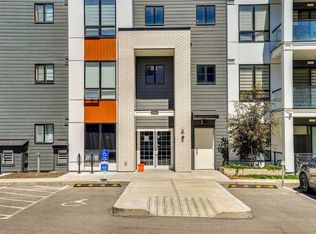 MLS ID #A2328048, Saeed Mohammad, Associate, Royal Lepage Mission Real Estate. courtesy of Pillar9 System
 - C$310,0002 bd2 ba788 sqft4 W Sage Hill Ter NW #201, Calgary, AB T3R 0W4For Sale
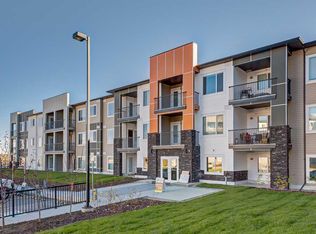 MLS ID #A2312301, Azalea Kim, Broker, Bow Realty. courtesy of Pillar9 System
 - C$314,9002 bd2 ba836 sqft15 S Sage Meadows Lndg NW #6215, Calgary, AB T3P 1E5For Sale
 MLS ID #A2307804, Amanda Ku, Associate, Cir Realty. courtesy of Pillar9 System
 - C$314,0002 bd2 ba815 sqft10 W Kincora Glen Park NW #312, Calgary, AB T3R 1K1For SaleMLS ID #A2323173, Durgesh Vavilala, Associate, Real Broker. courtesy of Pillar9 System
- C$299,0002 bd2 ba935 sqft70 W Panamount Dr NW #6307, Calgary, AB T3K 6G8For SaleMLS ID #A2327252, Atif Rajan, Associate, Re/Max Real Estate (Mountain View). courtesy of Pillar9 System
- C$294,0002 bd2 ba715 sqft80 E Carrington Plz NW #417, Calgary, AB T3P 1Y3For SaleMLS ID #A2315195, Zhigang Zhang, Associate, Skyrock. courtesy of Pillar9 System
- C$289,0002 bd2 ba774 sqft70 Royal Oak Plz NW #412, Calgary, AB T3G 0C6For SaleMLS ID #A2331572, Dyango Ng, Associate, 2% Realty. courtesy of Pillar9 System
- C$315,0002 bd2 ba837 sqft200 S Harvest Hills Pl NE #305, Calgary, AB T3K 2N3For SaleMLS ID #A2328952, Graham Terryberry, Associate, Real Broker. courtesy of Pillar9 System
- C$308,0002 bd2 ba836 sqft70 E Panamount Dr NW #3304, Calgary, AB T3K 6G8For SaleMLS ID #A2318852, Warren Kwan, Associate, Hope Street Real Estate Corp.. courtesy of Pillar9 System
- C$295,0002 bd2 ba839 sqft26 NE Country Hills Vw NW #209, Calgary, AB T3K 5A4For SaleMLS ID #A2327318, Jaclyn Snell, Associate, Real Broker. courtesy of Pillar9 System
- C$279,9001 bd1 ba648 sqft3727 E Sage Hill Dr NW #3218, Calgary, AB T3R 1T7For SaleMLS ID #A2300805, Andrew Hanney, Associate, Royal Lepage Benchmark. courtesy of Pillar9 System
- C$344,9002 bd2 ba974 sqft360 S Harvest Hills Cmn NE #107, Calgary, AB T3K 2N1For SaleMLS ID #A2327112, Jessica Chan, Broker, Jessica Chan Real Estate & Management Inc.. courtesy of Pillar9 System
- C$309,0002 bd2 ba821 sqft6148 Bowness Rd NW #202, Calgary, AB T3B 0E1For SaleMLS ID #A2321353, Jodi Flodstedt, Associate, Royal Lepage Benchmark. courtesy of Pillar9 System
- C$257,0002 bd2 ba802 sqft22 S Panatella Rd NW #101, Calgary, AB T3K 0V4For SaleMLS ID #A2311155, Jeremy Dinh, Associate, Exp Realty. courtesy of Pillar9 System
- C$299,9002 bd2 ba1k sqft108 NW Village Hts SW #1, Calgary, AB T3H 2L2For SaleMLS ID #A2326576, Mike Litorco, Associate, Real Estate Professionals Inc.. courtesy of Pillar9 System
- C$249,0002 bd1 ba886 sqft60 SE Panatella St NW #4212, Calgary, AB T3K 0M1For SaleMLS ID #A2326295, Sam Geram-Fard, Associate, Re/Max Real Estate (Mountain View). courtesy of Pillar9 System
- C$249,9002 bd2 ba868 sqft2422 W Edenwold Hts NW #3400, Calgary, AB T3A 3Y2For SaleMLS ID #A2326602, Hasib Rahman, Associate, Century 21 Argos Realty. courtesy of Pillar9 System
- C$254,9992 bd2 ba811 sqft302 Skyview Ranch Dr NE #3306, Calgary, AB T3N 0P5For SaleMLS ID #A2331246, Elizabeth Wong, Associate, The Real Estate District. courtesy of Pillar9 System
- C$264,9002 bd2 ba900 sqft155 Skyview Ranch Way NE #6114, Calgary, AB T3N 0L4For SaleMLS ID #A2322003, Sunny Bagga, Associate, Century 21 Bravo Realty. courtesy of Pillar9 System
