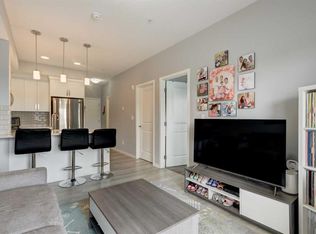
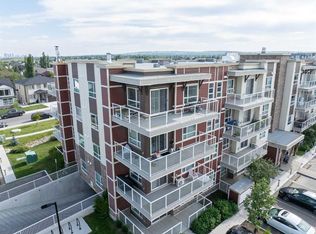
Beautifully Updated CORNER UNIT with Rare Oversized Patio in The Rise of Harvest Hills! Welcome to this bright and stylish 2 Bedroom, 2 Bathroom home offering 974 sq.ft. of thoughtfully designed living space. Featuring a Titled underground parking stall and an oversized Patio, this home combines modern finishes with exceptional indoor-outdoor living in a highly convenient North Calgary location. The bright open-concept layout showcases 9-foot ceilings, durable Vinyl Plank flooring, and large windows on two sides that fill the home with natural light. The modern Kitchen is finished with Quartz countertops, full-height cabinetry, Stainless Steel appliances, a stylish tile backsplash, and an oversized peninsula with seating—creating a functional centrepiece for everyday living and entertaining. Just off the Kitchen, the Dining area is surrounded by corner windows and offers direct access to the oversized Patio, creating a bright and inviting setting for meals, gatherings, or relaxing at home. The Primary Retreat features a spacious Walk-In Closet and a well-appointed 4-piece Ensuite complete with double vanity, Quartz countertops, and a walk-in shower. A well-separated second Bedroom and full 4-piece Bathroom provide excellent flexibility for guests, a Home Office, or additional living space, while in-suite Laundry with added workspace enhances everyday convenience. The standout feature is the rare oversized Patio, offering an exceptional extension of your living space with room to lounge, entertain, plant, and unwind—an uncommon find in condo living. Located in the sought-after community of Harvest Hills, you’ll enjoy quick access to parks, shopping, dining, transit, Vivo Recreation Centre, Landmark Cinemas, Deerfoot Trail, Stoney Trail, and everyday amenities. Modern finishes, a functional corner-unit layout, and an exceptional outdoor space make this move-in-ready home a fantastic opportunity in North Calgary. Book your private showing today!
For sale
C$344,900
360 S Harvest Hills Cmn NE #107, Calgary, AB T3K 2N1
2beds
974sqft
Apartment
Built in 2018
-- sqft lot
$-- Zestimate®
C$354/sqft
C$582/mo HOA
What's special
Corner unitRare oversized patioBright open-concept layoutDurable vinyl plank flooringFull-height cabinetryStainless steel appliancesStylish tile backsplash
- 40 days |
- 7 |
- 0 |
Zillow last checked:
Listing updated:
Listed by:
Jessica Chan, Broker,
Jessica Chan Real Estate & Management Inc.,
Vivian Zhong, Associate,
Jessica Chan Real Estate & Management Inc.
Source: courtesy of Pillar9 System,MLS®#: A2327112 Originating MLS®#: Calgary
Originating MLS®#: CalgaryFacts & features
Interior
Bedrooms & bathrooms
- Bedrooms: 2
- Bathrooms: 2
- Full bathrooms: 2
Other
- Level: Main
- Dimensions: 12`3" x 8`11"
Bedroom
- Level: Main
- Dimensions: 9`5" x 8`8"
Other
- Level: Main
- Dimensions: 0`0" x 0`0"
Other
- Level: Main
- Dimensions: 0`0" x 0`0"
Dining room
- Level: Main
- Dimensions: 9`2" x 8`1"
Kitchen
- Level: Main
- Dimensions: 15`1" x 9`4"
Living room
- Level: Main
- Dimensions: 11`3" x 9`11"
Heating
- Baseboard
Cooling
- None
Appliances
- Included: Dishwasher, Dryer, Electric Stove, Garage Control(s), Microwave Hood Fan, Refrigerator, Washer
- Laundry: In Unit
Features
- Breakfast Bar, Built-in Features, Double Vanity, High Ceilings, Kitchen Island, Open Floorplan, Quartz Counters, Walk-In Closet(s)
- Windows: Window Coverings
- Has fireplace: No
- Common walls with other units/homes: 2+ Common Walls,End Unit
Interior area
- Total interior livable area: 974 sqft
Property
Parking
- Total spaces: 1
- Parking features: Titled, Underground
Features
- Levels: Single Level Unit
- Stories: 4
- Entry location: Ground
- Patio & porch: Patio
- Exterior features: None
Details
- Zoning: M-1
Construction
Type & style
- Home type: Apartment
- Property subtype: Apartment
- Attached to another structure: Yes
Materials
- Brick, Cement Fiber Board, Wood Frame
Condition
- New construction: No
- Year built: 2018
Community & HOA
Community
- Features: Park, Playground, Sidewalks, Street Lights, Tennis Court(s)
- Subdivision: Harvest Hills
HOA
- Has HOA: Yes
- Amenities included: Bicycle Storage, Elevator(s), Parking, Trash, Visitor Parking
- Services included: Common Area Maintenance, Gas, Heat, Insurance, Maintenance Grounds, Parking, Professional Management, Reserve Fund Contributions, Snow Removal, Trash, Water
- HOA fee: C$567 monthly
- Second HOA fee: C$175 annually
Location
- Region: Calgary
Financial & listing details
- Price per square foot: C$354/sqft
- Date on market: 7/8/2026
- Inclusions: N/A
Price history
Price history is unavailable.
Public tax history
Tax history is unavailable.
Climate risks
Neighborhood: Harvest Hills
Nearby schools
GreatSchools rating
No schools nearby
We couldn't find any schools near this home.
- C$245,0002 bd1 ba572 sqft370 W Harvest Hills Cmn NE #307, Calgary, AB T3K2M8For Sale
- C$399,9002 bd2 ba977 sqft300 N Harvest Hills Pl NE #402, Calgary, AB T3K2P4For Sale
- C$380,0002 bd2 ba1k sqft370 E Harvest Hills Cmn NE #210, Calgary, AB T3K2M7For Sale

- C$--3 bd3 ba1.7k sqft332 Harvest Hills Cmn NE, Calgary, AB T3K2M7Off Market

- C$258,9002 bd1 ba674 sqft360 S Harvest Hills Cmn NE #104, Calgary, AB T3K2N1For Sale
- C$339,9002 bd2 ba836 sqft300 N Harvest Hills Pl NE #201, Calgary, AB T3K2P4For Sale
- C$500,0003 bd3 ba1.6k sqft209 SW Harvest Hills Cmn NE, Calgary, AB T3K2M7For Sale
- C$589,0005 bd4 ba1.5k sqft182 E Coventry Close NE, Calgary, AB T3K4A6For Sale
Similar homes
- C$380,0002 bd2 ba1k sqft370 E Harvest Hills Cmn NE #210, Calgary, AB T3K 2M7For SaleMLS ID #A2321745, Dhrumilkumar Purohit, Associate, Exp Realty. courtesy of Pillar9 System
- C$399,9002 bd2 ba977 sqft300 N Harvest Hills Pl NE #402, Calgary, AB T3K 2P4For SaleMLS ID #A2327418, Ken Eddy, Associate, Re/Max House Of Real Estate. courtesy of Pillar9 System
- C$329,8882 bd2 ba930 sqft108 E Country Village Cir NE #301, Calgary, AB T3K 0E3For Sale
 MLS ID #A2330310, Joel Anderson, Associate, Real Broker. courtesy of Pillar9 System
 - C$344,9002 bd2 ba1k sqft488 S 7th Ave NE #206, Calgary, AB T2E 0N2For Sale
 MLS ID #A2336330, Kelly Copping, Associate, Houston Realty.Ca. courtesy of Pillar9 System
 - C$275,0002 bd2 ba970 sqft17 S Country Village Bay NE #102, Calgary, AB T3K 5Z3For SaleMLS ID #A2335212, Michael Newton, Broker, Gravity Realty Group. courtesy of Pillar9 System
- C$258,9002 bd1 ba674 sqft360 S Harvest Hills Cmn NE #104, Calgary, AB T3K 2N1For SaleMLS ID #A2283549, Rick Qi, Associate, Century 21 Bravo Realty. courtesy of Pillar9 System
- C$349,9002 bd2 ba859 sqft3727 E Sage Hill Dr NW #1408, Calgary, AB T3R 1T7For SaleMLS ID #A2331038, Jenna Leigh Bole, Associate, Royal Lepage Benchmark. courtesy of Pillar9 System
- C$319,9002 bd2 ba871 sqft33 N Carringham Gate NW #2306, Calgary, AB T3P 2H6For SaleMLS ID #A2335103, Happe Dhillon, Associate, Re/Max Crown. courtesy of Pillar9 System
- C$299,0002 bd2 ba935 sqft70 W Panamount Dr NW #6307, Calgary, AB T3K 6G8For SaleMLS ID #A2327252, Atif Rajan, Associate, Re/Max Real Estate (Mountain View). courtesy of Pillar9 System
- C$291,9992 bd2 ba840 sqft43 N Country Village Ln NE #2106, Calgary, AB T3K 0G2For SaleMLS ID #A2328784, Kevin French, Associate, Charles. courtesy of Pillar9 System
- C$349,9002 bd2 ba918 sqft605 N 17th Ave NW #205, Calgary, AB T2M 0N6For SaleMLS ID #A2326171, Gary Banipal, Associate, Real Broker. courtesy of Pillar9 System
- C$314,0002 bd2 ba815 sqft10 W Kincora Glen Park NW #312, Calgary, AB T3R 1K1For SaleMLS ID #A2323173, Durgesh Vavilala, Associate, Real Broker. courtesy of Pillar9 System
- C$282,0002 bd2 ba834 sqft31 Country Village Mnr NE #4314, Calgary, AB T3K 0T3For SaleMLS ID #A2319181, Uros Markovic, Associate, The Real Estate District. courtesy of Pillar9 System
- C$314,0002 bd2 ba805 sqft15 N Sage Meadows Lndg NW #5216, Calgary, AB T3P 1E5For SaleMLS ID #A2328048, Saeed Mohammad, Associate, Royal Lepage Mission Real Estate. courtesy of Pillar9 System
- C$385,0002 bd3 ba1.3k sqft905 E Evanston Mnr NW, Calgary, AB T3P 0R9For SaleMLS ID #A2336360, Sarah Graham, Associate, 2% Realty. courtesy of Pillar9 System
- C$329,9002 bd2 ba868 sqft88 Arbour Lake Rd NW #322, Calgary, AB T3G 0C2For SaleMLS ID #A2321362, Rachel Qin, Associate, Top Producer Realty And Property Management. courtesy of Pillar9 System
- C$290,0002 bd2 ba675 sqft3727 W Sage Hill Dr NW #3204, Calgary, AB T3R 1T7For SaleMLS ID #A2336078, Jamil Thobani, Associate, Exp Realty. courtesy of Pillar9 System
- C$279,9002 bd2 ba831 sqft1540 N Sherwood Blvd NW #1226, Calgary, AB T3R 0K5For SaleMLS ID #A2334530, Aman Goggar, Associate, Royal Lepage Metro. courtesy of Pillar9 System
- C$389,9003 bd2 ba1.2k sqft86 S Country Village Gate NE, Calgary, AB T3K 0L5For SaleMLS ID #A2324969, Amy Du, Associate, Homecare Realty Ltd.. courtesy of Pillar9 System
- C$329,9902 bd2 ba781 sqft33 W Carringham Gate NW #1304, Calgary, AB T3P 2H6For SaleMLS ID #A2312763, Lawrence Edomwonyi-Otu, Associate, D Gees Realty Inc.. courtesy of Pillar9 System
