PRIME INNER-CITY LOCATION IN MOUNT PLEASANT!! 2 BEDROOMS + 2 BATHROOMS!! TITLED UNDERGROUND PARKING!! 2 BALCONIES!! MINUTES TO DOWNTOWN, SAIT & UNIVERSITY OF CALGARY!! EASY ACCESS TO HIGHWAY 16!! Welcome to this bright and well-maintained condo in the highly desirable community of Mount Pleasant! The open-concept layout welcomes you with a spacious living room featuring large windows that fill the space with natural light and provide direct access to one of the two private balconies. The kitchen offers ample cabinetry, a pantry, and plenty of counter space for everyday living. The primary bedroom features its own private balcony, a walk-in closet, and a 5PC ENSUITE. The second bedroom is well-sized and is conveniently located near the 4PC BATHROOM. In-suite laundry adds everyday convenience, while the TITLED UNDERGROUND PARKING STALL provides secure year-round parking. Enjoy the unique advantage of two balconies facing different directions, offering multiple outdoor spaces to relax throughout the day. Located in an unbeatable inner-city location, you're just 10 minutes from Downtown Calgary with quick access to Highway 16. Close to SAIT, the University of Calgary, Foothills Medical Centre, restaurants, grocery stores, shopping, transit, parks, and countless other amenities. GREAT OPPORTUNITY FOR FIRST-TIME BUYERS, INVESTORS, OR ANYONE LOOKING FOR THE CONVENIENCE OF INNER-CITY LIVING!!
For sale
C$349,900
605 N 17th Ave NW #205, Calgary, AB T2M 0N6
2beds
918sqft
Apartment
Built in 2017
-- sqft lot
$-- Zestimate®
C$381/sqft
C$716/mo HOA
What's special
Bright and well-maintained condoOpen-concept layoutKitchen offers ample cabinetryWalk-in closetSecond bedroom is well-sized
- 53 days |
- 12 |
- 0 |
Zillow last checked:
Listing updated:
Listed by:
Gary Banipal, Associate,
Real Broker,
Sunny Banipal, Associate,
Real Broker
Source: courtesy of Pillar9 System,MLS®#: A2326171 Originating MLS®#: Calgary
Originating MLS®#: CalgaryFacts & features
Interior
Bedrooms & bathrooms
- Bedrooms: 2
- Bathrooms: 2
- Full bathrooms: 2
Bedroom
- Level: Main
- Dimensions: 10`9" x 9`9"
Other
- Level: Main
- Dimensions: 13`4" x 10`4"
Other
- Level: Main
- Dimensions: 4`11" x 9`3"
Other
- Level: Main
- Dimensions: 8`10" x 12`8"
Kitchen
- Level: Main
- Dimensions: 8`8" x 11`8"
Laundry
- Level: Main
- Dimensions: 3`4" x 3`9"
Living room
- Level: Main
- Dimensions: 18`1" x 11`8"
Heating
- Radiant Floor
Cooling
- None
Appliances
- Included: Dishwasher, Dryer, Electric Stove, Microwave Hood Fan, Refrigerator, Washer
- Laundry: Main Level
Features
- Open Floorplan, Walk-In Closet(s)
- Flooring: Hardwood
- Has fireplace: No
- Common walls with other units/homes: 2+ Common Walls,End Unit
Interior area
- Total interior livable area: 918.40 sqft
- Finished area above ground: 918
Video & virtual tour
Property
Parking
- Total spaces: 1
- Parking features: Stall, Titled
Features
- Levels: Single Level Unit
- Stories: 4
- Entry location: Other
- Patio & porch: None
- Exterior features: Balcony
Details
- Zoning: M-C2
Construction
Type & style
- Home type: Apartment
- Property subtype: Apartment
- Attached to another structure: Yes
Materials
- Brick, Stucco, Wood Frame
Condition
- New construction: No
- Year built: 2017
Community & HOA
Community
- Features: Sidewalks
- Subdivision: Mount Pleasant
HOA
- Has HOA: Yes
- Amenities included: Elevator(s), Parking
- Services included: Common Area Maintenance, Gas, Heat, Maintenance Grounds, Professional Management, Reserve Fund Contributions, Trash, Water
- HOA fee: C$716 monthly
Location
- Region: Calgary
Financial & listing details
- Price per square foot: C$381/sqft
- Date on market: 7/2/2026
- Inclusions: N/A
Price history
Price history is unavailable.
Public tax history
Tax history is unavailable.
Climate risks
Neighborhood: Mount Pleasant
Nearby schools
GreatSchools rating
No schools nearby
We couldn't find any schools near this home.
- C$--2 bd2 ba888 sqft605 17th Ave NW #403, Calgary, AB T2M0N6Off Market
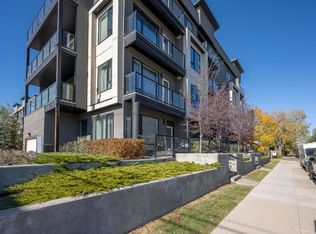
- C$330,0002 bd2 ba823 sqft607 17th Ave NW #403, Calgary, AB T2M0N6For Sale

- C$294,0001 bd2 ba590 sqft607 N 17th Ave NW #304, Calgary, AB T2M0N6For Sale

- C$--2 bd2 ba817 sqft607 N 17th Ave NW #205, Calgary, AB T2M0N6Off Market
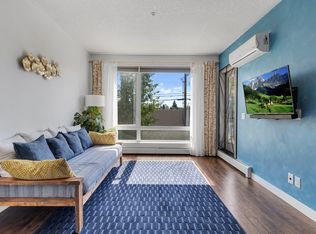
- C$--3 bd3 ba1.5k sqft515 17th Ave NW #3, Calgary, AB T2M0N4Off Market
- C$--1 bd1 ba600 sqft515 17th Ave NW #1, Calgary, AB T2M0N4Off Market
- C$--2 bd1 ba-- sqft514 17th Ave NW, Calgary, AB T2M0N3Off Market
- C$599,9003 bd2 ba773 sqft702 S 17th Ave NW, Calgary, AB T2M0N7For Sale
Similar homes
- C$330,0002 bd2 ba823 sqft607 17th Ave NW #403, Calgary, AB T2M 0N6For SaleMLS ID #A2337221, Len T. Wong, Associate Broker, Re/Max Complete Realty. courtesy of Pillar9 System
- C$294,0001 bd2 ba590 sqft607 N 17th Ave NW #304, Calgary, AB T2M 0N6For SaleMLS ID #A2334055, Colleen Krahn, Associate, Royal Lepage Benchmark. courtesy of Pillar9 System
- C$374,9002 bd2 ba701 sqft323 N 20th Ave SW #208, Calgary, AB T2S 2G5For Sale
 MLS ID #A2336301, Michael Hadnagy, Associate, Re/Max Realty Professionals. courtesy of Pillar9 System
 - C$344,9002 bd2 ba974 sqft360 S Harvest Hills Cmn NE #107, Calgary, AB T3K 2N1For Sale
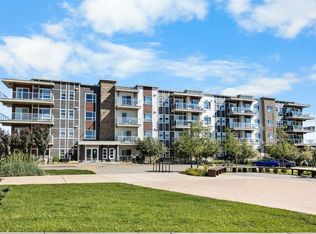 MLS ID #A2327112, Jessica Chan, Broker, Jessica Chan Real Estate & Management Inc.. courtesy of Pillar9 System
 - C$315,8882 bd1 ba684 sqft880 W Centre Ave NE #405, Calgary, AB T2E 9C3For SaleMLS ID #A2331008, Alexander Shemetov, Associate, 2% Realty. courtesy of Pillar9 System
- C$354,9002 bd2 ba926 sqft15 E Aspenmont Hts SW #225, Calgary, AB T3H 0E3For SaleMLS ID #A2336179, Steven Slavik, Associate, Maxwell Capital Realty. courtesy of Pillar9 System
- C$375,0002 bd2 ba1k sqft35 W Inglewood Park SE #414, Calgary, AB T2G 1B5For SaleMLS ID #A2321639, Geoffrey Price, Associate, The Real Estate District. courtesy of Pillar9 System
- C$399,0002 bd2 ba917 sqft721 E 4th St NE #131, Calgary, AB T2E 3S7For SaleMLS ID #A2299158, Fiona Corcoran, Associate, Charles. courtesy of Pillar9 System
- C$345,0002 bd2 ba679 sqft71 S Shawnee Cmn SW #206, Calgary, AB T2Y 0R2For SaleMLS ID #A2336282, Dusko Sremac, Associate, Real Broker. courtesy of Pillar9 System
- C$354,9002 bd2 ba951 sqft16 Auburn Bay Line SE #301, Calgary, AB T3M 1Z6For SaleMLS ID #A2306150, Brenna Anderson, Associate, Cir Realty. courtesy of Pillar9 System
- C$299,9002 bd2 ba741 sqft5305 32nd Ave W #4313, Calgary, AB T3E 8A2For SaleMLS ID #A2332935, Ken Rigel, Associate, Exp Realty. courtesy of Pillar9 System
- C$384,8002 bd2 ba789 sqft150 W Shawnee Sq SW #401, Calgary, AB T2Y 0W4For SaleMLS ID #A2337011, Kayla Mathison, Associate, Optimum Realty Group. courtesy of Pillar9 System
- C$359,9992 bd2 ba840 sqft298 E Sage Meadows Park NW #2417, Calgary, AB T3P 1P5For SaleMLS ID #A2319930, Brittney Ames, Associate, Maxwell Capital Realty. courtesy of Pillar9 System
- C$319,9002 bd2 ba871 sqft33 N Carringham Gate NW #2306, Calgary, AB T3P 2H6For SaleMLS ID #A2335103, Happe Dhillon, Associate, Re/Max Crown. courtesy of Pillar9 System
- C$314,0002 bd2 ba815 sqft10 W Kincora Glen Park NW #312, Calgary, AB T3R 1K1For SaleMLS ID #A2323173, Durgesh Vavilala, Associate, Real Broker. courtesy of Pillar9 System
- C$339,9002 bd2 ba922 sqft215 Legacy Blvd SE #3417, Calgary, AB T2X 3Z5For SaleMLS ID #A2332858, Alex Sazanovich, Associate, Cir Realty. courtesy of Pillar9 System
- C$319,8002 bd2 ba862 sqft11 N Millrise Dr SW #441, Calgary, AB T2Y 0K7For SaleMLS ID #A2333575, Kathy Thirsk, Associate, Re/Max First. courtesy of Pillar9 System
- C$399,0002 bd1 ba708 sqft95 N Burma Star Rd SW #3404, Calgary, AB T3E 8A9For SaleMLS ID #A2315846, Harman Gill, Associate, Exp Realty. courtesy of Pillar9 System
- C$299,9991 bd1 ba620 sqft95 N Burma Star Rd SW #3122, Calgary, AB T3E 8A9For SaleMLS ID #A2337874, Mohiz Ilyas, Associate, Lpt Realty. courtesy of Pillar9 System
- C$325,0001 bd1 ba608 sqft3111 E 34th Ave NW #231, Calgary, AB T2L 0Y2For SaleMLS ID #A2319004, Ariel Buenaventura, Associate, Re/Max First. courtesy of Pillar9 System
