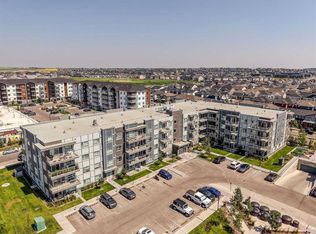
BRAND NEW NEVER LIVED IN | 2 Bedrooms | 2 Bathrooms | 3rd Level Apartment | Secure Access Building | Bright Lobby | Private Mailboxes | Modern Finishes | Wide Plank Flooring | Full Height Kitchen Cabinets | Stainless Steel Appliances | Quartz Countertops | Breakfast Bar with Barstool Seating | Open Floor Plan | Spacious Bedrooms | Primary with 3pc Ensuite | Walk-in Shower | In-Unit Laundry | Generous Balcony | Air Conditioning | Titled Underground Parking Stall | Walking Distance to Carrington Shopping Plaza | Close to Walking Paths & Amenities. Welcome home to this beautifully appointed 3rd level apartment offering sleek modern finishes, an open & functional floor plan & an incredible location in the sought-after community of Carrington. Enter through the secure building access into a bright welcoming lobby with private mailboxes, creating a comfortable & secure arrival home. Inside the unit, wide plank flooring flows throughout the main living spaces while large windows fill the home with abundant natural light. The kitchen is finished with full height cabinetry, quartz countertops, stainless steel appliances & a generous breakfast bar with barstool seating, creating a stylish & functional space for preparing meals or enjoying your morning coffee. The kitchen opens directly to the dining & living rooms, making everyday living & entertaining effortless. The spacious living room provides plenty of room to relax while the dining area is perfectly positioned for family meals or hosting friends. Step outside to the generous balcony, complete with private glass privacy panels between neighbouring balconies, creating a comfortable outdoor retreat. The primary bedroom is a relaxing space with plush carpet flooring, great closet storage & a private 3pc ensuite featuring a walk-in shower. Bedroom 2 is also generously sized with plush carpet flooring & excellent closet space, while the nearby 4pc bathroom features a tub/shower combination. In-unit laundry adds everyday convenience that every homeowner will appreciate. Air conditioning keeps the home comfortable & cool throughout the warm summer months. This unit also includes a legal titled parking stall in the secure parkade, providing weather-protected parking year-round. Located within walking distance to the community's main commercial plaza with shopping, dining & everyday amenities, while Carrington's extensive walking paths & green spaces are close by. Combining modern finishes, comfortable living space, in-unit laundry, air conditioning, this is an exceptional opportunity to enjoy low-maintenance living in a vibrant community. Hurry & book your showing today!
For sale
C$319,900
33 N Carringham Gate NW #2306, Calgary, AB T3P 2H6
2beds
871sqft
Apartment
Built in 2022
-- sqft lot
$-- Zestimate®
C$367/sqft
C$347/mo HOA
What's special
Secure access buildingBright lobbyModern finishesWide plank flooringFull height kitchen cabinetsStainless steel appliancesQuartz countertops
- 1 day |
- 6 |
- 0 |
Zillow last checked:
Listing updated:
Listed by:
Happe Dhillon, Associate,
Re/Max Crown,
Raman Chahal, Associate,
Re/Max Crown
Source: courtesy of Pillar9 System,MLS®#: A2335103 Originating MLS®#: Calgary
Originating MLS®#: CalgaryFacts & features
Interior
Bedrooms & bathrooms
- Bedrooms: 2
- Bathrooms: 2
- Full bathrooms: 2
Bedroom
- Level: Main
- Dimensions: 11`7" x 9`6"
Bedroom
- Level: Main
- Dimensions: 13`11" x 12`3"
Other
- Level: Main
- Dimensions: 9`4" x 5`4"
Other
- Level: Main
- Dimensions: 4`11" x 9`4"
Dining room
- Level: Main
- Dimensions: 14`0" x 21`5"
Kitchen
- Level: Main
- Dimensions: 10`0" x 10`11"
Heating
- Radiant Floor
Cooling
- Wall Unit(s)
Appliances
- Included: Dishwasher, Dryer, Electric Stove, Microwave Hood Fan, Washer
- Laundry: In Unit, Laundry Room
Features
- No Animal Home, No Smoking Home, Quartz Counters, Recessed Lighting, See Remarks
- Flooring: Carpet, Tile
- Windows: Vinyl Windows
- Has fireplace: No
- Common walls with other units/homes: 2+ Common Walls
Interior area
- Total interior livable area: 871.17 sqft
- Finished area above ground: 871
Property
Parking
- Total spaces: 1
- Parking features: Parkade, Titled
Features
- Levels: Single Level Unit
- Stories: 4
- Entry location: Other
- Patio & porch: Balcony(s)
- Exterior features: Balcony, Courtyard, Garden, Lighting
Details
- Parcel number: 112186602
- Zoning: DC
Construction
Type & style
- Home type: Apartment
- Property subtype: Apartment
- Attached to another structure: Yes
Materials
- Composite Siding, Stone
Condition
- New construction: No
- Year built: 2022
Community & HOA
Community
- Features: Other, Park, Playground, Sidewalks, Street Lights
- Subdivision: Carrington
HOA
- Has HOA: Yes
- Amenities included: Elevator(s), Park, Picnic Area, Secured Parking, Trash, Visitor Parking
- Services included: Amenities of HOA/Condo, Common Area Maintenance, Insurance, Interior Maintenance, Parking, Professional Management, Reserve Fund Contributions, Sewer, Snow Removal, Trash, Water
- HOA fee: C$347 monthly
Location
- Region: Calgary
Financial & listing details
- Price per square foot: C$367/sqft
- Date on market: 8/11/2026
- Inclusions: N/A
Price history
Price history is unavailable.
Public tax history
Tax history is unavailable.
Climate risks
Neighborhood: Carrington
Nearby schools
GreatSchools rating
No schools nearby
We couldn't find any schools near this home.
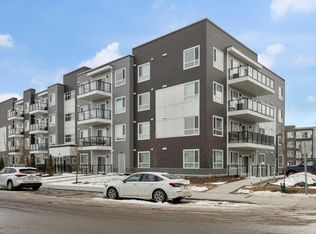
- C$249,9001 bd1 ba510 sqft33 E Carringham Gate NW #2106, Calgary, AB T3P2H6For Sale
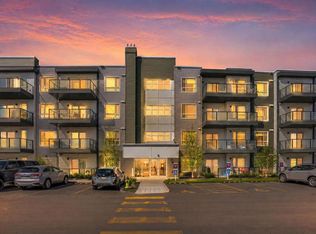
- C$369,5002 bd2 ba1.1k sqft33 S Carringham Gate NW #1102, Calgary, AB T3P2H6For Sale
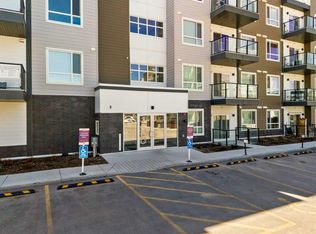
- C$340,0002 bd2 ba847 sqft33 N Carringham Gate NW #3403, Calgary, AB T3P2H6For Sale
- C$319,9902 bd2 ba780 sqft33 S Carringham Gate NW #3420, Calgary, AB T3P2H6For Sale

- C$415,0003 bd2 ba1.1k sqft33 N Carringham Gate NW #3417, Calgary, AB T3P2H6For Sale
- C$384,9002 bd2 ba1k sqft33 N Carringham Gate NW #3415, Calgary, AB T3P2H6For Sale
- C$425,0002 bd2 ba1.1k sqft33 N Carringham Gate NW #2403, Calgary, AB T3P2H6For Sale
- C$329,9902 bd2 ba781 sqft33 W Carringham Gate NW #1304, Calgary, AB T3P2H6For Sale
Similar homes
- C$329,9902 bd2 ba781 sqft33 W Carringham Gate NW #1304, Calgary, AB T3P 2H6For Sale
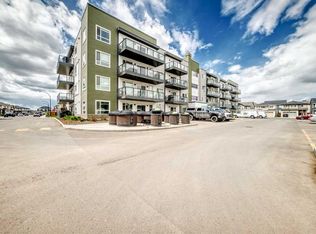 MLS ID #A2312763, Lawrence Edomwonyi-Otu, Associate, D Gees Realty Inc.. courtesy of Pillar9 System
 - C$319,9902 bd2 ba780 sqft33 S Carringham Gate NW #3420, Calgary, AB T3P 2H6For SaleMLS ID #A2324231, Fiona Chan, Associate, Cir Realty. courtesy of Pillar9 System
- C$335,0002 bd2 ba835 sqft80 S Carrington Plz NW #208, Calgary, AB T3P 1X6For Sale
 MLS ID #A2332172, Zaki Keskich, Associate, Century 21 Bamber Realty Ltd.. courtesy of Pillar9 System
 - C$340,0002 bd2 ba847 sqft33 N Carringham Gate NW #3403, Calgary, AB T3P 2H6For SaleMLS ID #A2308963, Jamie D'mello-Okoli, Associate, Lpt Realty. courtesy of Pillar9 System
- C$364,0002 bd2 ba1.1k sqft33 S Carringham Gate NW #3304, Calgary, AB T3P 2H6For SaleMLS ID #A2319995, Philip De Fazio, Associate, The Real Estate District. courtesy of Pillar9 System
- C$294,0002 bd2 ba715 sqft80 E Carrington Plz NW #417, Calgary, AB T3P 1Y3For SaleMLS ID #A2315195, Zhigang Zhang, Associate, Skyrock. courtesy of Pillar9 System
- C$349,9002 bd2 ba1.1k sqft40 N Carrington Plz NW #210, Calgary, AB T3P 1Y3For SaleMLS ID #A2322898, Zhigang Zhang, Associate, Skyrock. courtesy of Pillar9 System
- C$335,0002 bd2 ba836 sqft80 Carrington Blvd NW #208, Calgary, AB T3P 1K8For SaleCentury 21 Canada
- C$305,0002 bd2 ba972 sqft175 NE Panatella Hl NW #2212, Calgary, AB T3K 0V9For SaleMLS ID #A2329753, Mike Dreger, Associate, Century 21 Bamber Realty Ltd.. courtesy of Pillar9 System
- C$275,9002 bd1 ba826 sqft20 W Panatella Lndg NW #104, Calgary, AB T3K 0K8For SaleMLS ID #A2336710, Varun Bhandari, Associate, Cir Realty. courtesy of Pillar9 System
- C$369,5002 bd2 ba1.1k sqft33 S Carringham Gate NW #1102, Calgary, AB T3P 2H6For SaleMLS ID #A2306919, Bobby Randhawa, Associate, Exp Realty. courtesy of Pillar9 System
- C$399,9002 bd2 ba1k sqft33 N Carringham Gate NW #3315, Calgary, AB T3P 2H6For SaleMLS ID #A2332011, Akshay Pasricha, Associate, Prep Ultra Realty Ltd.. courtesy of Pillar9 System
- C$384,9002 bd2 ba1k sqft33 N Carringham Gate NW #3415, Calgary, AB T3P 2H6For SaleMLS ID #A2319842, Ankitkumar Patel, Associate, Cir Realty. courtesy of Pillar9 System
- C$357,0002 bd2 ba837 sqft80 N Carrington Plz NW #406, Calgary, AB T3P 1Y3For SaleMLS ID #A2303135, Yvette Lee, Associate, Diamond Realty & Associates Ltd. courtesy of Pillar9 System
- C$389,9002 bd2 ba1k sqft80 N Carrington Plz NW #404, Calgary, AB T3P 1Y3For SaleMLS ID #A2328744, Rick Qi, Associate, Century 21 Bravo Realty. courtesy of Pillar9 System
- C$295,0002 bd2 ba982 sqft60 Panatella St NW #1125, Calgary, AB T3K 0M3For SaleMLS ID #A2326277, Rogelio Calalo, Associate, Cir Realty. courtesy of Pillar9 System
- C$305,0002 bd2 ba939 sqft130 SW Panatella St NW #2321, Calgary, AB T3K 0Y6For SaleMLS ID #A2301489, David Lofthaug, Broker, Bode Platform Inc.. courtesy of Pillar9 System
- C$263,0002 bd2 ba802 sqft22 S Panatella Rd NW #207, Calgary, AB T3K 0V4For SaleMLS ID #A2320971, Shane Wan, Associate Broker, Homecare Realty Ltd.. courtesy of Pillar9 System
- C$305,0002 bd2 ba904 sqft2300 S Evanston Sq NW #201, Calgary, AB T3P 0G8For SaleMLS ID #A2288705, Jeff Lu, Associate, Trec The Real Estate Company. courtesy of Pillar9 System
- C$425,0002 bd2 ba1.1k sqft33 N Carringham Gate NW #2403, Calgary, AB T3P 2H6For SaleMLS ID #A2319966, Justin Havre, Associate, Exp Realty. courtesy of Pillar9 System
