3 BEDROOMS and 2 BATHROOMS define this beautifully finished 1,180+ sq ft condo at Carrington, where modern design meets everyday functionality in one of NW Calgary’s most connected communities. Thoughtfully designed for comfortable modern living, the bright open-concept layout features vinyl plank flooring, large windows that bring in abundant natural light, quartz countertops, stainless steel appliances, and a generous walk-in pantry. The spacious primary bedroom offers a relaxing retreat with a walk-in closet and a private ensuite with a double vanity, while two additional bedrooms provide flexible space for family, guests, or a home office. A second full bathroom, in-suite laundry with extra storage, and titled heated underground parking add everyday convenience. This home is ideally located close to parks, playgrounds, walking paths, shopping, restaurants, and major routes like Stoney Trail, an excellent opportunity for first-time buyers, growing families, downsizers, or investors in one of Calgary’s fastest-growing communities. Book your showings today.
For sale
C$349,900
40 N Carrington Plz NW #210, Calgary, AB T3P 1Y3
2beds
1,187sqft
Apartment
Built in 2022
-- sqft lot
$-- Zestimate®
C$295/sqft
C$507/mo HOA
What's special
Bright open-concept layoutVinyl plank flooringQuartz countertopsStainless steel appliancesGenerous walk-in pantrySpacious primary bedroomWalk-in closet
- 48 days |
- 2 |
- 0 |
Zillow last checked:
Listing updated:
Listed by:
Zhigang Zhang, Associate,
Skyrock
Source: courtesy of Pillar9 System,MLS®#: A2322898 Originating MLS®#: Calgary
Originating MLS®#: CalgaryFacts & features
Interior
Bedrooms & bathrooms
- Bedrooms: 2
- Bathrooms: 2
- Full bathrooms: 2
Other
- Level: Main
- Dimensions: 13`10" x 10`7"
Bedroom
- Level: Main
- Dimensions: 11`7" x 9`8"
Other
- Level: Main
- Dimensions: 5`6" x 9`8"
Other
- Level: Main
- Dimensions: 8`2" x 8`1"
Dining room
- Level: Main
- Dimensions: 12`5" x 10`10"
Kitchen
- Level: Main
- Dimensions: 9`11" x 22`2"
Living room
- Level: Main
- Dimensions: 16`4" x 9`4"
Office
- Level: Main
- Dimensions: 9`9" x 9`8"
Walk in closet
- Level: Main
- Dimensions: 5`3" x 8`8"
Heating
- Baseboard
Cooling
- None
Appliances
- Included: Dishwasher, Electric Stove, Range Hood, Refrigerator, Washer/Dryer
- Laundry: In Unit, Laundry Room
Features
- Double Vanity, High Ceilings, Kitchen Island, Pantry, Quartz Counters, Walk-In Closet(s)
- Windows: Vinyl Windows, Window Coverings
- Has fireplace: No
- Common walls with other units/homes: 2+ Common Walls
Interior area
- Total interior livable area: 1,187 sqft
Property
Parking
- Total spaces: 1
- Parking features: Titled, Underground
Features
- Levels: Single Level Unit
- Stories: 4
- Entry location: Other
- Patio & porch: Balcony(s)
- Exterior features: Balcony, Playground
Details
- Parcel number: 112431408
- Zoning: DC
Construction
Type & style
- Home type: Apartment
- Property subtype: Apartment
- Attached to another structure: Yes
Materials
- Cement Fiber Board, Composite Siding, Concrete, Stone, Wood Frame
Condition
- New construction: No
- Year built: 2022
Community & HOA
Community
- Features: Playground, Sidewalks, Street Lights
- Subdivision: Carrington
HOA
- Has HOA: Yes
- Amenities included: Elevator(s), Secured Parking, Snow Removal, Trash, Visitor Parking
- Services included: Common Area Maintenance, Gas, Heat, Insurance, Interior Maintenance, Maintenance Grounds, Parking, Professional Management, Reserve Fund Contributions, Snow Removal, Water
- HOA fee: C$507 monthly
Location
- Region: Calgary
Financial & listing details
- Price per square foot: C$295/sqft
- Date on market: 6/29/2026
- Date available: 09/15/2026
- Inclusions: N/A
Price history
Price history is unavailable.
Public tax history
Tax history is unavailable.
Climate risks
Neighborhood: Carrington
Nearby schools
GreatSchools rating
No schools nearby
We couldn't find any schools near this home.
- C$294,0002 bd2 ba715 sqft80 E Carrington Plz NW #417, Calgary, AB T3P1Y3For Sale

- C$408,0002 bd2 ba1k sqft40 W Carrington Plz NW #304, Calgary, AB T3P1Y3For Sale
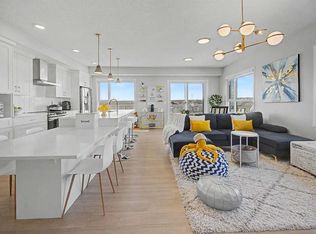
- C$357,0002 bd2 ba837 sqft80 N Carrington Plz NW #406, Calgary, AB T3P1Y3For Sale

- C$335,0002 bd2 ba835 sqft80 S Carrington Plz NW #208, Calgary, AB T3P1X6For Sale
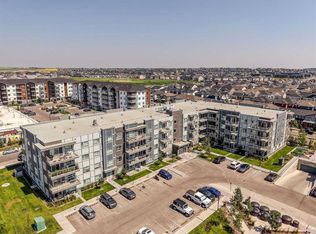
- C$389,9002 bd2 ba1k sqft40 W Carrington Plz N #215, Calgary, AB T3P1Y3For Sale
- C$--1 bd1 ba-- sqft40 Carrington Rise NW #220, Calgary, AB T3P0Y8Off Market
- C$--2 bd1 ba1k sqft40 Carrington Rise NW #316, Calgary, AB T3P0Y8Off Market
- C$--2 bd2 ba900 sqft80 N Carrington Plz NW #101, Calgary, AB T3P1Y3Off Market
Similar homes
- C$349,0002 bd2 ba909 sqft108 Country Village Cir NE #307, Calgary, AB T3K 0E3For Sale
 MLS ID #A2326749, Ming Wang, Associate, Grand Realty. courtesy of Pillar9 System
 - C$325,0002 bd2 ba701 sqft40 Sage Hill Walk NW #115, Calgary, AB T3R 2C5For Sale
 MLS ID #A2330577, Allen Liao, Broker, Cp Realty Calgary Pros. courtesy of Pillar9 System
 - C$389,9002 bd2 ba1k sqft80 Carrington Way NW #404, Calgary, AB T3P 0Z1For Sale
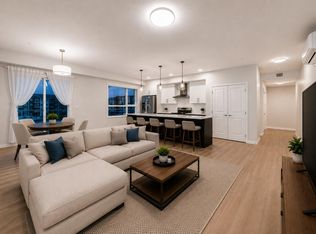 Century 21 Canada
 - C$299,9002 bd2 ba881 sqft402 N Kincora Glen Rd NW #3104, Calgary, AB T3R 0V2For Sale
 MLS ID #A2323448, Thomas Keeper, Broker, Tink. courtesy of Pillar9 System
 - C$249,9002 bd2 ba908 sqft155 E Skyview Ranch Way NE #2201, Calgary, AB T3N 0L4For SaleMLS ID #A2337761, Zully Merali, Associate, Re/Max Complete Realty. courtesy of Pillar9 System
- C$382,0002 bd2 ba907 sqft60 E Skyview Ranch Rd NE #3122, Calgary, AB T3N 2J8For SaleMLS ID #A2335092, Harry Grewal, Broker, Alphax Realty. courtesy of Pillar9 System
- C$278,0002 bd2 ba663 sqft15 N Sage Meadows Lndg NW #4307, Calgary, AB T3P 1E5For SaleMLS ID #A2325995, Andy Kwok, Broker, Reab Realty And Management Ltd.. courtesy of Pillar9 System
- C$350,0002 bd2 ba751 sqft707 E 4th St NE #201, Calgary, AB T2E 3S7For SaleMLS ID #A2292757, Karen Dwyer, Associate, Trec The Real Estate Company. courtesy of Pillar9 System
- C$279,9002 bd2 ba669 sqft3727 N Sage Hill Dr NW #3112, Calgary, AB T3R 1T7For SaleMLS ID #A2330145, Patijoe Hui, Associate, Grand Realty. courtesy of Pillar9 System
- C$325,0002 bd2 ba831 sqft4303 E 1st St NE #433, Calgary, AB T2E 7M3For SaleMLS ID #A2309228, Karen Luu, Broker, Century 21 Argos Realty. courtesy of Pillar9 System
- C$289,9001 bd2 ba1k sqft117 S 19th Ave NE #104, Calgary, AB T2E 1N9For SaleMLS ID #A2330001, Dave Bhopla, Associate, Royal Lepage Blue Sky. courtesy of Pillar9 System
- C$378,0002 bd2 ba730 sqft1605 W 17th St SE #105, Calgary, AB T2G 2L7For SaleMLS ID #A2331547, Hussain Vasanwala, Associate, Diamond Realty & Associates Ltd. courtesy of Pillar9 System
- C$345,0002 bd2 ba1k sqft90 S Glamis Dr SW #4172, Calgary, AB T3E 6T8For SaleMLS ID #A2325965, Trent Gustus, Associate, Re/Max First. courtesy of Pillar9 System
- C$308,8002 bd2 ba1k sqft3205 SW Valleyview Park SE #205, Calgary, AB T2B 3R6For SaleMLS ID #A2336058, Timothy Polanik, Associate, Greater Calgary Real Estate. courtesy of Pillar9 System
- C$339,8003 bd2 ba983 sqft6118 80th Ave S #2318, Calgary, AB T3J 0S6For SaleMLS ID #A2315940, Joe Lam, Associate, Cir Realty. courtesy of Pillar9 System
- C$325,0002 bd1 ba696 sqft355 W Taralake Way NE #105, Calgary, AB T3J 0M1For SaleMLS ID #A2334668, Manpreet Kaur, Associate, Coldwell Banker Yad Realty. courtesy of Pillar9 System
- C$339,9002 bd3 ba1.4k sqft206 N Redstone Vw NE, Calgary, AB T3N 0M9For SaleMLS ID #A2299393, Kristi Henriksen, Broker, Gil Property Management And Sales Ltd.. courtesy of Pillar9 System
- C$289,0002 bd2 ba832 sqft240 Skyview Ranch Rd NE #4117, Calgary, AB T3N 0P4For SaleMLS ID #A2327039, Darshan Sidhu, Associate, Royal Lepage Metro. courtesy of Pillar9 System
- C$419,0003 bd3 ba1.2k sqft102 W Panatella Park NW, Calgary, AB T3K 6K4For SaleMLS ID #A2322197, Clayton Behiel, Associate, Town Residential. courtesy of Pillar9 System
- C$485,0003 bd3 ba1.5k sqft107 E Lucas Blvd NW, Calgary, AB T3P 1H8For SaleMLS ID #A2332027, Danny Greene, Associate, Re/Max First. courtesy of Pillar9 System
