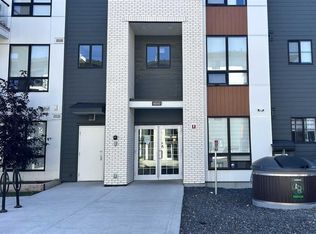
Welcome to this stunning move-in-ready apartment that perfectly blends sophisticated design with everyday functionality. This upgraded 2-bedroom, 2-full-bathroom home boasts an airy open-concept layout elevated by soaring 9-foot ceilings and expansive windows that flood the space with natural light. The gourmet kitchen is a chef’s dream, featuring a massive central island, premium quartz countertops, stainless steel appliances, a built-in microwave, a dishwasher, and a powerful venting-out range hood. Stay perfectly comfortable year-round with central air conditioning for hot summer days and a fresh air circulation HVAC system. The primary bedroom features a private 4-piece ensuite, complemented by a second full 4-piece bath and convenient in-suite laundry. Step outside to your generous balcony, ideal for summer BBQs and entertaining. This unit includes 1 titled heated underground parking and a spacious assigned storage locker. Located in an unbeatable, highly walkable location, you are steps from Walmart, T&T Supermarket, and local restaurants. Costco, Home Depot, Canadian Tire, and Beacon Hill Shopping Centre are just a short drive away. With schools nearby and rapid access to Stoney Trail, Sarcee Trail, and Shaganappi Trail, it offers ultimate convenience. This home is a must-see!
For sale
C$325,000
40 Sage Hill Walk NW #115, Calgary, AB T3R 2C5
2beds
701sqft
Apartment
Built in 2022
-- sqft lot
$-- Zestimate®
C$463/sqft
C$365/mo HOA
What's special
Airy open-concept layoutGourmet kitchenMassive central islandPremium quartz countertopsStainless steel appliancesBuilt-in microwavePowerful venting-out range hood
- 78 days
- 3
- 0
Zillow last checked:
Listing updated:
Listed by:
Allen Liao, Broker,
Cp Realty Calgary Pros
Source: courtesy of Pillar9 System,MLS®#: A2330577 Originating MLS®#: Calgary
Originating MLS®#: CalgaryFacts & features
Interior
Bedrooms & bathrooms
- Bedrooms: 2
- Bathrooms: 2
- Full bathrooms: 2
Other
- Level: Main
- Dimensions: 12`9" x 9`4"
Bedroom
- Level: Main
- Dimensions: 10`6" x 10`1"
Other
- Level: Main
- Dimensions: 8`6" x 4`11"
Other
- Level: Main
- Dimensions: 8`6" x 4`10"
Other
- Level: Main
- Dimensions: 3`10" x 4`0"
Other
- Level: Main
- Dimensions: 11`5" x 13`10"
Laundry
- Level: Main
- Dimensions: 7`2" x 3`4"
Living room
- Level: Main
- Dimensions: 13`10" x 10`2"
Heating
- Baseboard, Natural Gas
Cooling
- Central Air
Appliances
- Included: Dishwasher, Microwave, Range Hood, Refrigerator, Stove(s), Washer/Dryer Stacked
- Laundry: In Unit, Laundry Room
Features
- Kitchen Island, No Animal Home, No Smoking Home, Open Floorplan, Quartz Counters, Storage
- Flooring: Tile
- Windows: Vinyl Windows, Window Coverings
- Has fireplace: No
- Common walls with other units/homes: 2+ Common Walls,No One Below
Interior area
- Total interior livable area: 701.50 sqft
Property
Parking
- Total spaces: 1
- Parking features: Stall, Titled, Underground
Features
- Levels: Single Level Unit
- Stories: 4
- Entry location: Other
- Patio & porch: Balcony(s)
- Exterior features: Balcony
Details
- Parcel number: 112009741
- Zoning: DC
Construction
Type & style
- Home type: Apartment
- Property subtype: Apartment
- Attached to another structure: Yes
Materials
- Mixed, Wood Frame
Condition
- New construction: No
- Year built: 2022
Community & HOA
Community
- Features: Park, Playground, Sidewalks, Street Lights
- Subdivision: Sage Hill
HOA
- Has HOA: Yes
- Amenities included: Elevator(s), Park, Parking, Playground, Secured Parking, Storage, Trash, Visitor Parking
- Services included: Caretaker, Common Area Maintenance, Gas, Heat, Insurance, Parking, Professional Management, Reserve Fund Contributions, Sewer, Snow Removal, Trash, Water
- HOA fee: C$365 monthly
Location
- Region: Calgary
Financial & listing details
- Price per square foot: C$463/sqft
- Date on market: 7/19/2026
- Inclusions: N/A
Price history
Price history is unavailable.
Public tax history
Tax history is unavailable.
Climate risks
Neighborhood: Sage Hill
Nearby schools
GreatSchools rating
No schools nearby
We couldn't find any schools near this home.
- C$400,0002 bd2 ba850 sqft40 SE Sage Hill Walk NW #112, Calgary, AB T3R2C5For Sale

- C$--2 bd1 ba670 sqft40 Sage Hill Walk NW #214, Calgary, AB T3R2C5Off Market
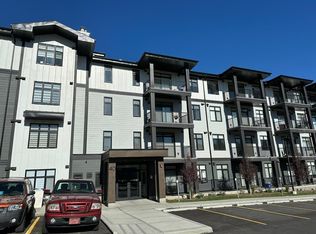
- C$--1 bd1 ba-- sqft40 Sage Hill Walk NW #311, Calgary, AB T3R2C5Off Market
- C$314,9002 bd2 ba700 sqft30 W Sage Hill Walk NW #110, Calgary, AB T3R2A9For Sale

Similar homes
- C$418,8002 bd2 ba914 sqft70 SW Sage Hill Walk NW #403, Calgary, AB T3R 2H6New Construction
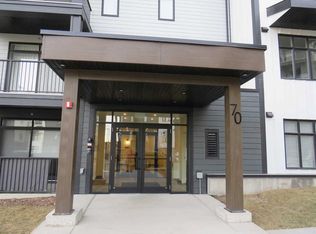 MLS ID #A2349980, Rosa Quach, Associate, Maxwell Capital Realty. courtesy of Pillar9 System
 - C$299,9002 bd2 ba764 sqft138 W Sage Valley Cmn NW #405, Calgary, AB T3R 1X8For Sale
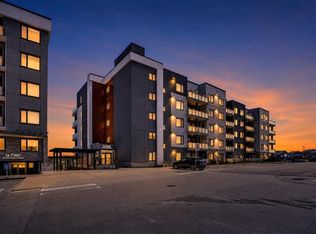 MLS ID #A2309826, Amar Wadhwani, Associate, Century 21 Bamber Realty Ltd.. courtesy of Pillar9 System
 - C$425,0002 bd2 ba1k sqft15 N Sage Meadows Lndg NW #6211, Calgary, AB T3P 1E5For Sale
 MLS ID #A2349398, Bruce Miller, Associate, Cir Realty. courtesy of Pillar9 System
 - C$279,0002 bd2 ba928 sqft60 SE Panatella St NW #1221, Calgary, AB T3K 0M3For Sale
 MLS ID #A2345084, Charles Harrison, Associate, Grand Realty. courtesy of Pillar9 System
