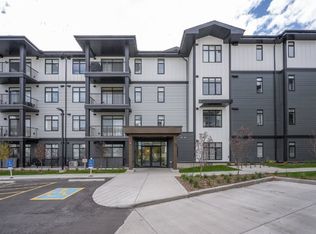
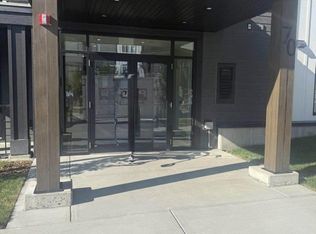
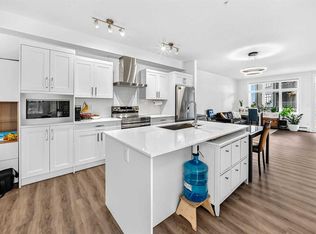
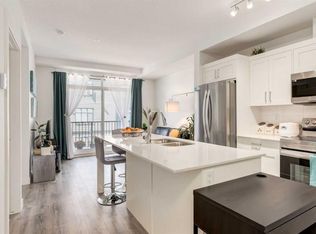
This rare 1-bedroom + 1 full bath unit is located on a brand new 2025-built condominium building. This unit is especially ideal for senior parents visiting or living independently — the first-floor location means no stairs to climb. Boasting a south-facing orientation with abundant natural light, the home features a spacious open-concept layout, central air conditioning, BLACKOUT BLINDS, and in-suite laundry. The highlight is the private south-facing patio — perfect for morning coffee or evening relaxation. Prime Location — Directly across the street from T&T Supermarket, with Walmart right next door and a bus stop at your doorstep. Beacon Hill Costco is less than 2 km away. Everything you need for daily living is within walking distance or a very short drive. Additional benefits include a titled underground parking — a rare feature for 1-bedroom units in this building, as most do not come with parking. The parking comes with a private locker located directly behind it, making it extremely convenient to store and access seasonal items such as tires, bicycles, and other belongings. Move-in ready and perfectly situated for convenience and comfort. Don’t miss this exceptional opportunity!
New construction
C$259,000
70 S Sage Hill Walk NW #106, Calgary, AB T3R 2H6
1beds
433sqft
Apartment
Built in 2025
-- sqft lot
$-- Zestimate®
C$597/sqft
C$228/mo HOA
What's special
Spacious open-concept layoutCentral air conditioningBlackout blindsIn-suite laundry
- 164 days
- 3
- 0
Zillow last checked:
Listing updated:
Listed by:
Yan Liu, Associate,
Homecare Realty Ltd.
Source: courtesy of Pillar9 System,MLS®#: A2311161 Originating MLS®#: Calgary
Facts & features
Interior
Bedrooms & bathrooms
- Bedrooms: 1
- Bathrooms: 1
- Full bathrooms: 1
Other
- Level: Main
- Dimensions: 11`5" x 7`11"
Other
- Level: Main
- Dimensions: 7`9" x 4`11"
Other
- Level: Main
- Dimensions: 6`5" x 17`2"
Eat in kitchen
- Level: Main
- Dimensions: 14`9" x 9`4"
Other
- Level: Main
- Dimensions: 4`9" x 4`4"
Laundry
- Level: Main
- Dimensions: 5`3" x 3`1"
Living room
- Level: Main
- Dimensions: 10`8" x 8`10"
Walk in closet
- Level: Main
- Dimensions: 5`3" x 7`11"
Heating
- Baseboard
Cooling
- Sep. HVAC Units
Appliances
- Included: Dishwasher, Microwave Hood Fan, Oven, Refrigerator, Stove(s), Washer/Dryer
- Laundry: In Unit
Features
- Elevator, Open Floorplan, Walk-In Closet(s)
- Flooring: Laminate, Tile
- Has fireplace: No
- Common walls with other units/homes: 2+ Common Walls,No One Below
Interior area
- Total interior livable area: 433.90 sqft
Property
Parking
- Total spaces: 1
- Parking features: Titled, Underground
Features
- Levels: Single Level Unit
- Stories: 4
- Entry location: Ground
- Patio & porch: Enclosed
- Exterior features: None
Details
- Parcel number: 101283978
- Zoning: MC-2
Construction
Type & style
- Home type: Apartment
- Property subtype: Apartment
- Attached to another structure: Yes
Materials
- Cement Fiber Board, Wood Frame
Condition
- New construction: Yes
- Year built: 2025
Community & HOA
Community
- Features: Sidewalks
- Subdivision: Sage Hill
HOA
- Has HOA: Yes
- Amenities included: Elevator(s), Visitor Parking
- Services included: Heat, Insurance, Professional Management, Reserve Fund Contributions, Sewer, Snow Removal, Trash, Water
- HOA fee: C$228 monthly
Location
- Region: Calgary
Financial & listing details
- Price per square foot: C$597/sqft
- Date on market: 5/14/2026
- Inclusions: none
Price history
Price history is unavailable.
Public tax history
Tax history is unavailable.
Climate risks
Neighborhood: Sage Hill
Nearby schools
GreatSchools rating
No schools nearby
We couldn't find any schools near this home.
- C$--1 bd1 ba438 sqft70 Sage Hill Walk NW #411, Calgary, AB T3R2H6Off Market
- C$--2 bd2 ba825 sqft70 Sage Hill Walk NW UNIT 115, Calgary, AB T3R2H6Off Market

- C$1,4001 bd1 ba638 sqft70 Sage Hill Walk NW, Calgary, AB T3R2H6For Rent
- C$415,0002 bd2 ba1k sqft60 NE Sage Hill Walk NW #101, Calgary, AB T3R2H5For Sale
Similar homes
- C$250,0002 bd1 ba586 sqft30 Sage Hill Walk NW #311, Calgary, AB T3R 2A9For Sale
 MLS ID #A2337336, Tim Lind, Associate, Re/Max Real Estate (Mountain View). courtesy of Pillar9 System
- C$249,9002 bd1 ba644 sqft298 NE Sage Meadows Park NW #1206, Calgary, AB T3P 1P5For Sale
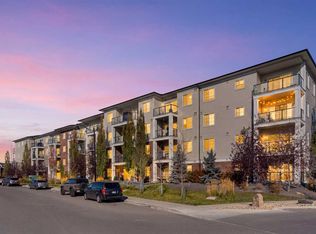 MLS ID #A2352539, Al Dharamsi, Associate, Re/Max Complete Realty. courtesy of Pillar9 System
- C$219,9991 bd1 ba514 sqft10 Sage Hill Way NW #315, Calgary, AB T3R 0H5For Sale
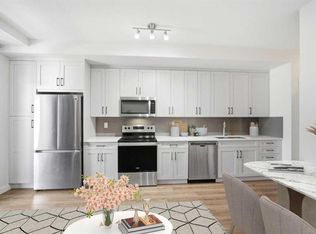 MLS ID #A2352139, Shashi Sund, Associate, Re/Max Real Estate (Mountain View). courtesy of Pillar9 System
- C$239,0001 bd1 ba474 sqft430 E Sage Hill Rd NW #2113, Calgary, AB T3R 2J9New Construction
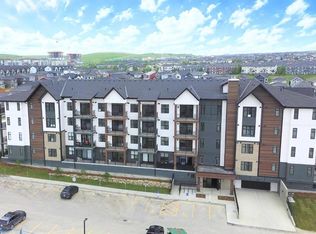 MLS ID #A2324581, Yan Liu, Associate, Homecare Realty Ltd.. courtesy of Pillar9 System
