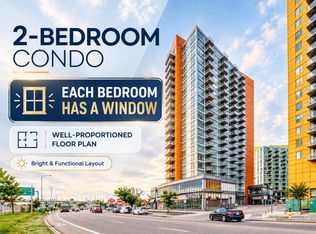
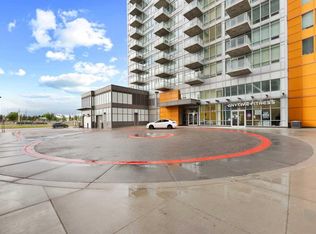
Welcome to University City! This beautifully renovated 2-bedroom unit is located on the 9th floor and offers a bright, open-concept layout designed for comfortable and functional living. Floor-to-ceiling windows fill the space with natural light while offering great views from above. The unit has been renovated throughout with new luxury vinyl plank flooring, fresh paint, and new appliances, giving the home a clean and modern feel. The well designed kitchen opens seamlessly into the main living and dining areas, making the space feel open and inviting. Two bedrooms provide flexibility for a primary bedroom, guest room, home office, or additional living space. A 4-piece bathroom and in-suite laundry completes the unit. Also included is titled underground parking, providing secure and convenient parking year-round. Residents can enjoy access to the building’s fitness facilities, with an Anytime Fitness also conveniently located downstairs on the main level. University City puts you in an incredibly convenient location with restaurants, grocery shopping, schools, and everyday amenities all close by. The nearby C-Train station makes getting around the city easy, whether you're commuting downtown, heading to the University of Calgary, or exploring the surrounding area. With its new renovations, floor-to-ceiling windows, functional 2-bedroom layout, titled underground parking, separate storage unit, and excellent access to transit and amenities, this move-in-ready unit is a fantastic opportunity to make this wonderful unit your home!
For sale
C$270,000
3830 SE Brentwood Rd NW #903, Calgary, AB T2L 2J9
2beds
551sqft
Apartment
Built in 2014
-- sqft lot
$-- Zestimate®
C$489/sqft
C$480/mo HOA
What's special
Bright open-concept layoutFloor-to-ceiling windowsGreat views from aboveFresh paintNew appliancesWell designed kitchenIn-suite laundry
- 61 days
- 5
- 2
Zillow last checked:
Listing updated:
Listed by:
Eric Lee, Associate,
Remax Innovations
Source: courtesy of Pillar9 System,MLS®#: A2338340 Originating MLS®#: Calgary
Originating MLS®#: CalgaryFacts & features
Interior
Bedrooms & bathrooms
- Bedrooms: 2
- Bathrooms: 1
- Full bathrooms: 1
Other
- Level: Main
- Dimensions: 13`0" x 9`6"
Bedroom
- Level: Main
- Dimensions: 11`8" x 7`8"
Other
- Level: Main
- Dimensions: 8`9" x 4`11"
Other
- Level: Main
- Dimensions: 7`5" x 6`0"
Foyer
- Level: Main
- Dimensions: 10`0" x 3`8"
Kitchen
- Level: Main
- Dimensions: 11`0" x 9`6"
Laundry
- Level: Main
- Dimensions: 2`5" x 2`4"
Living room
- Level: Main
- Dimensions: 13`0" x 12`2"
Heating
- Forced Air, Natural Gas
Cooling
- Central Air
Appliances
- Included: Dishwasher, Electric Stove, Microwave Hood Fan, Refrigerator, Washer/Dryer Stacked
- Laundry: In Unit
Features
- No Animal Home, No Smoking Home, See Remarks
- Flooring: Tile
- Has fireplace: No
- Common walls with other units/homes: 2+ Common Walls
Interior area
- Total interior livable area: 551.79 sqft
- Finished area above ground: 551
Property
Parking
- Total spaces: 1
- Parking features: Titled, Underground
Features
- Levels: Single Level Unit
- Stories: 12
- Entry location: Other
- Patio & porch: Balcony(s)
- Exterior features: Balcony
Details
- Parcel number: 112144918
- Zoning: DC
Construction
Type & style
- Home type: Apartment
- Property subtype: Apartment
- Attached to another structure: Yes
Materials
- Concrete
Condition
- New construction: No
- Year built: 2014
Community & HOA
Community
- Features: Park, Playground
- Subdivision: Brentwood
HOA
- Has HOA: Yes
- Amenities included: Elevator(s), Fitness Center, Parking, Storage, Visitor Parking
- Services included: Common Area Maintenance, Heat, Insurance, Professional Management, Reserve Fund Contributions, Snow Removal, Water
- HOA fee: C$480 monthly
Location
- Region: Calgary
Financial & listing details
- Price per square foot: C$489/sqft
- Date on market: 8/18/2026
- Inclusions: N/A
Price history
Price history is unavailable.
Public tax history
Tax history is unavailable.
Climate risks
Neighborhood: Brentwood
Nearby schools
GreatSchools rating
No schools nearby
We couldn't find any schools near this home.
- C$299,9002 bd1 ba576 sqft3830 SW Brentwood Rd NW #1607, Calgary, AB T2L2J9For Sale
- C$259,9002 bd1 ba556 sqft3830 SW Brentwood Rd NW #403, Calgary, AB T2L2J9For Sale

- C$358,8882 bd2 ba638 sqft3830 N Brentwood Rd NW #211, Calgary, AB T2L2J9For Sale
- C$175,000-- bd1 ba314 sqft3820 W Brentwood Rd NW #1509, Calgary, AB T2L2L5For Sale
Similar homes
- C$287,9002 bd1 ba582 sqft3830 NW Brentwood Rd NW #704, Calgary, AB T2L 2J9For Sale
 MLS ID #A2350702, Brian Skinner, Associate, Re/Max Real Estate (Mountain View). courtesy of Pillar9 System
 - C$259,9002 bd1 ba556 sqft3830 SW Brentwood Rd NW #403, Calgary, AB T2L 2J9For SaleMLS ID #A2324605, Jordan Lotoski, Associate, Re/Max First. courtesy of Pillar9 System
- C$299,9002 bd1 ba576 sqft3830 SW Brentwood Rd NW #1607, Calgary, AB T2L 2J9For SaleMLS ID #A2319658, Yimeng Gong, Associate, Everest Realty And Property Management Corp.. courtesy of Pillar9 System
- C$284,9002 bd1 ba521 sqft10 Brentwood Cmn NW #904, Calgary, AB T2L 2L6For Sale
 MLS ID #A2335081, Kirby Cox, Associate, Royal Lepage Benchmark. courtesy of Pillar9 System
