Turn-Key Investment Opportunity or Ideal Starter Home in a High-Demand Location! Breathtaking views and move-in ready, this highly functional 1-bedroom, 1-bathroom condo offers an excellent opportunity for first-time buyers, investors, or university students. The open-concept floor plan is filled with natural light and features a well-appointed kitchen—perfect for both everyday living and entertaining. The spacious bedroom provides a comfortable and private retreat, while the SW-facing balcony offers a peaceful outdoor space to enjoy your morning coffee and beautiful views. Additional features include a titled secure underground parking and a separate storage unit, adding both convenience and value. With solid building construction and professional management, this property offers a low-maintenance ownership experience. Its prime location just minutes from the University of Calgary, Brentwood LRT Station, restaurants, makes it an attractive option for both homeowners and tenants. Whether you're expanding your investment portfolio, purchasing a home for a university student, looking for a place to call your own, or seeking a property with strong rental appeal, this move-in-ready condo offers versatility, convenience, and lasting value.
For sale
C$260,000
3820 SW Brentwood Rd NW #1806, Calgary, AB T2L 2L5
1beds
409sqft
Apartment
Built in 2014
-- sqft lot
$-- Zestimate®
C$634/sqft
C$390/mo HOA
What's special
Breathtaking viewsOpen-concept floor planFilled with natural lightWell-appointed kitchenSpacious bedroomComfortable and private retreatSw-facing balcony
- 1 day
- 2
- 0
Zillow last checked:
Listing updated:
Listed by:
Chen Jiang, Associate,
Skyrock
Source: courtesy of Pillar9 System,MLS®#: A2345801 Originating MLS®#: Calgary
Originating MLS®#: CalgaryFacts & features
Interior
Bedrooms & bathrooms
- Bedrooms: 1
- Bathrooms: 1
- Full bathrooms: 1
Bedroom
- Level: Main
- Dimensions: 10`3" x 10`6"
Other
- Level: Main
- Dimensions: 4`11" x 8`3"
Kitchen
- Level: Main
- Dimensions: 7`4" x 15`0"
Living room
- Level: Main
- Dimensions: 11`6" x 11`3"
Heating
- Forced Air
Cooling
- Central Air
Appliances
- Included: Dishwasher, Dryer, Electric Stove, Microwave Hood Fan, Refrigerator, Washer
- Laundry: In Unit
Features
- Open Floorplan
- Flooring: Carpet
- Has fireplace: No
- Common walls with other units/homes: 2+ Common Walls
Interior area
- Total interior livable area: 409.91 sqft
Video & virtual tour
Property
Parking
- Total spaces: 1
- Parking features: Parkade, Titled
Features
- Levels: Single Level Unit
- Stories: 19
- Entry location: Other
- Patio & porch: None
- Exterior features: Balcony
Details
- Parcel number: 112777922
- Zoning: DC
Construction
Type & style
- Home type: Apartment
- Property subtype: Apartment
- Attached to another structure: Yes
Materials
- Concrete
Condition
- New construction: No
- Year built: 2014
Community & HOA
Community
- Subdivision: Brentwood
HOA
- Has HOA: Yes
- Amenities included: Other
- Services included: Common Area Maintenance, Heat, Insurance, Professional Management, Reserve Fund Contributions, Sewer, Water
- HOA fee: C$390 monthly
Location
- Region: Calgary
Financial & listing details
- Price per square foot: C$634/sqft
- Date on market: 9/16/2026
- Inclusions: N/A
Price history
Price history is unavailable.
Public tax history
Tax history is unavailable.
Climate risks
Neighborhood: Brentwood
Nearby schools
GreatSchools rating
No schools nearby
We couldn't find any schools near this home.
- C$355,0002 bd2 ba686 sqft3820 Brentwood Rd NW #908, Calgary, AB T2L2L5For Sale

- C$--1 bd1 ba427 sqft3820 Brentwood Rd NW #1710, Calgary, AB T2L2L5Off Market
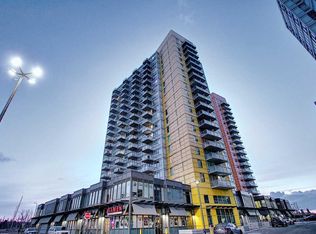
- C$299,9002 bd1 ba576 sqft3830 SW Brentwood Rd NW #1607, Calgary, AB T2L2J9For Sale

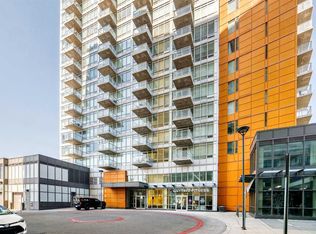
- C$259,9002 bd1 ba563 sqft3830 SE Brentwood Rd NW #1403, Calgary, AB T2L2J9For Sale
Similar homes
- C$252,0001 bd1 ba425 sqft3830 E Brentwood Rd NW #1310, Calgary, AB T2L 2J9For Sale
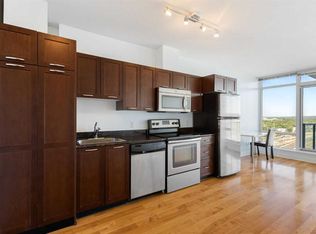 MLS ID #A2344112, Jim Chen, Associate, Ko Realty Ltd.. courtesy of Pillar9 System
 - C$295,0002 bd1 ba584 sqft3820 Brentwood Rd NW #1304, Calgary, AB T2L 2L5For Sale
 MLS ID #A2334961, Jim Lee, Associate, Century 21 Bravo Realty. courtesy of Pillar9 System
 - C$259,9002 bd1 ba563 sqft3830 SE Brentwood Rd NW #1403, Calgary, AB T2L 2J9For SaleMLS ID #A2331825, Tarryn Hamilton, Associate, Re/Max Realty Professionals. courtesy of Pillar9 System
- C$259,9002 bd1 ba556 sqft3830 SW Brentwood Rd NW #403, Calgary, AB T2L 2J9For Sale
 MLS ID #A2324605, Jordan Lotoski, Associate, Re/Max First. courtesy of Pillar9 System
