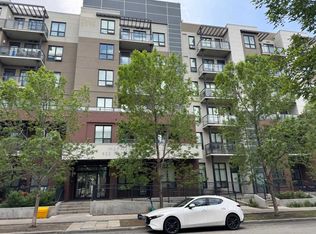
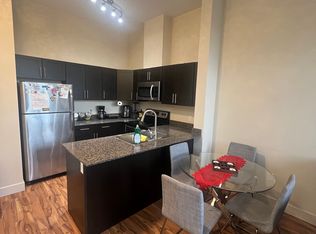
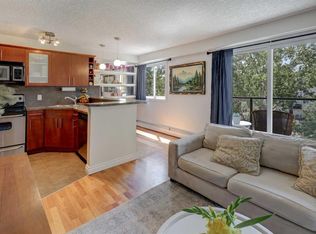
Welcome to McPherson Place! This beautifully designed 1-bedroom apartment offers a bright and open floorplan perfect for modern living. The spacious kitchen features granite countertops, a breakfast bar, stainless steel appliances, and flows seamlessly into the dining and living areas—ideal for entertaining or everyday comfort. A 4-piece bathroom and convenient in-suite laundry add to the functionality of the space. Located in a prime inner-city location, you're just steps away from the scenic river pathways, Murdoch Park with sports courts, playground and the Bridgeland community association, the Bridgeland CTrain station, and walking distance to Downtown, local cafes, and a variety of trendy restaurants. McPherson Place is a pet-friendly building with its own private dog park, making it perfect for pet owners. Additional outdoor amenities include a sunny courtyard, community garden, and secure bike storage. This unit also comes with one indoor parking stall and offers easy access to Memorial Drive and Deerfoot Trail. Whether you're a young professional, a couple, or an investor, this is a fantastic opportunity to own in one of the city’s most sought-after areas. Don’t miss out—schedule your viewing today!
For sale
C$235,000
955 S McPherson Rd NE #414, Calgary, AB T2E 6V3
1beds
601sqft
Apartment
Built in 2013
-- sqft lot
$-- Zestimate®
C$390/sqft
C$430/mo HOA
What's special
Bright and open floorplanSpacious kitchenGranite countertopsBreakfast barStainless steel appliancesConvenient in-suite laundryPrivate dog park
- 1 day
- 5
- 0
Zillow last checked:
Listing updated:
Listed by:
Arthur Leslie, Associate,
Exp Realty,
Josh Methot, Associate,
Exp Realty
Source: courtesy of Pillar9 System,MLS®#: A2354352 Originating MLS®#: Calgary
Facts & features
Interior
Bedrooms & bathrooms
- Bedrooms: 1
- Bathrooms: 1
- Full bathrooms: 1
Other
- Level: Main
- Dimensions: 11`3" x 11`5"
Other
- Level: Main
- Dimensions: 5`6" x 8`6"
Dining room
- Level: Main
- Dimensions: 6`1" x 7`10"
Foyer
- Level: Main
- Dimensions: 4`8" x 6`0"
Kitchen
- Level: Main
- Dimensions: 11`3" x 8`8"
Laundry
- Level: Main
- Dimensions: 3`3" x 2`9"
Living room
- Level: Main
- Dimensions: 11`3" x 15`4"
Walk in closet
- Level: Main
- Dimensions: 5`6" x 7`3"
Heating
- Baseboard
Cooling
- None
Appliances
- Included: Dishwasher, Dryer, Microwave, Refrigerator, Stove(s), Washer
- Laundry: In Unit
Features
- Breakfast Bar, Closet Organizers, Granite Counters, Open Floorplan
- Flooring: Carpet, Laminate, Tile
- Windows: Window Coverings
- Has fireplace: No
- Common walls with other units/homes: 2+ Common Walls
Interior area
- Total interior livable area: 601.99 sqft
- Finished area above ground: 601
Property
Parking
- Total spaces: 1
- Parking features: Stall, Underground, Titled
Features
- Levels: Single Level Unit
- Stories: 6
- Entry location: Other
- Patio & porch: Balcony(s)
- Exterior features: Balcony
- Fencing: None
Lot
- Features: See Remarks
Details
- Parcel number: 101181037
- Zoning: DC
Construction
Type & style
- Home type: Apartment
- Property subtype: Apartment
- Attached to another structure: Yes
Materials
- Brick, Concrete
Condition
- New construction: No
- Year built: 2013
Community & HOA
Community
- Features: Park, Playground, Sidewalks, Street Lights
- Subdivision: Bridgeland/Riverside
HOA
- Has HOA: Yes
- Amenities included: Dog Park, Dog Run, Elevator(s)
- Services included: Common Area Maintenance, Insurance, Maintenance Grounds, Professional Management, Reserve Fund Contributions, Sewer, Snow Removal, Trash, Water
- HOA fee: C$430 monthly
Location
- Region: Calgary
Financial & listing details
- Price per square foot: C$390/sqft
- Date on market: 11/2/2026
- Inclusions: N/A
Price history
Price history is unavailable.
Public tax history
Tax history is unavailable.
Climate risks
Neighborhood: Bridgeland
Nearby schools
GreatSchools rating
No schools nearby
We couldn't find any schools near this home.
- C$189,9001 bd1 ba430 sqft955 N McPherson Rd NE #313, Calgary, AB T2E6V3For Sale
- C$239,9001 bd1 ba597 sqft955 N McPherson Rd NE #515, Calgary, AB T2E6V3For Sale

- C$--1 bd1 ba600 sqft955 McPherson Rd NE, Calgary, AB T2E6V3Off Market
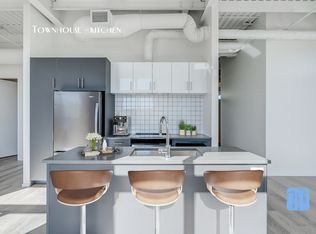
- C$--2 bd2 ba-- sqft918 McPherson Sq NE #2-BEDROOM, Calgary, AB T2E8S9Off Market
Similar homes
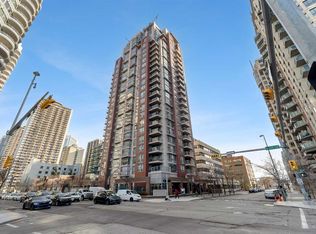
- C$239,9001 bd1 ba597 sqft955 N McPherson Rd NE #515, Calgary, AB T2E 6V3For SaleMLS ID #A2354057, Kiyan Sunderji, Associate, Cir Realty. courtesy of Pillar9 System
- C$275,0001 bd1 ba697 sqft210 S 15th Ave SE #3206, Calgary, AB T2G 0B5For Sale
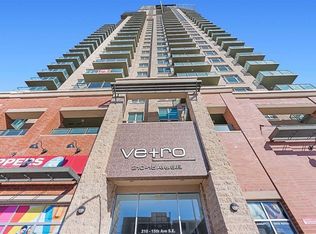 MLS ID #A2356587, Aniket Sharma, Associate, Royal Lepage Metro. courtesy of Pillar9 System
- C$205,0002 bd1 ba673 sqft2308 E 17b St SW #302, Calgary, AB T2T 4S8For Sale
 MLS ID #A2355462, Carolyn Watson, Associate, Nineteen 88 Real Estate. courtesy of Pillar9 System
- C$284,5002 bd2 ba830 sqft650 NW 10th St SW #1602, Calgary, AB T2P 5G4For Sale
 MLS ID #A2354524, Phillip Yeh, Associate, Re/Max Real Estate (Mountain View). courtesy of Pillar9 System
