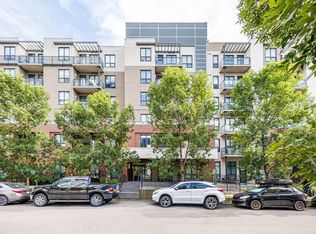
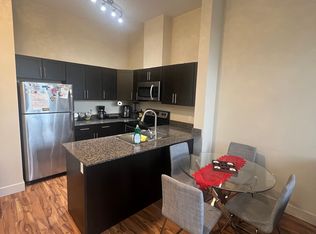
Studio/Bachelor apartment in a prime location in the heart of Bridgeland/Riverside! This location offers Walking distance to Downtown, Cafes and Restaurants, Zoo, Parks, River Pathways, Bridgeland Farmers Market and C-Train station across the road. This unit is on the 3rd floor with views & balcony facing North. Open concept suite featuring a spacious Kitchen with Stainless Steel appliances and Granite Countertops, In-suite laundry and a 4 pc bath. Big windows and high ceilings allow in the Natural light. This building is in the heart of the action and offers some fantastic outdoor amenities including community garden boxes, Large Outdoor patio area as well as green space. Pet friendly (with board approval) and locked bike storage available. Fenced off leash area for your pets (currently closed, pending upgrades).
For sale
C$189,900
955 N McPherson Rd NE #313, Calgary, AB T2E 6V3
1beds
430sqft
Apartment
Built in 2012
-- sqft lot
$-- Zestimate®
C$442/sqft
C$355/mo HOA
What's special
Open concept suiteIn-suite laundryCommunity garden boxesLarge outdoor patio areaGreen space
- 49 days
- 18
- 0
Zillow last checked:
Listing updated:
Listed by:
Ian Quinn, Associate,
Charles
Source: courtesy of Pillar9 System,MLS®#: A2340317 Originating MLS®#: Calgary
Originating MLS®#: CalgaryFacts & features
Interior
Bedrooms & bathrooms
- Bedrooms: 1
- Bathrooms: 1
- Full bathrooms: 1
Other
- Level: Main
- Dimensions: 7`10" x 11`10"
Other
- Level: Main
- Dimensions: 5`0" x 8`5"
Dining room
- Level: Main
- Dimensions: 7`0" x 7`0"
Kitchen
- Level: Main
- Dimensions: 8`0" x 8`8"
Laundry
- Level: Main
- Dimensions: 2`8" x 3`0"
Living room
- Level: Main
- Dimensions: 8`11" x 10`0"
Heating
- Baseboard
Cooling
- None
Appliances
- Included: See Remarks
- Laundry: In Unit
Features
- Elevator, Granite Counters, High Ceilings
- Flooring: Laminate
- Has fireplace: No
- Common walls with other units/homes: 2+ Common Walls
Interior area
- Total interior livable area: 430 sqft
- Finished area above ground: 430
Property
Parking
- Parking features: None
Features
- Levels: Single Level Unit
- Stories: 4
- Entry location: Other
- Patio & porch: Balcony(s)
- Exterior features: Balcony, Courtyard
Details
- Parcel number: 101140688
- Zoning: DC (pre 1P2007)
Construction
Type & style
- Home type: Apartment
- Property subtype: Apartment
- Attached to another structure: Yes
Materials
- Brick, Concrete
Condition
- New construction: No
- Year built: 2012
Community & HOA
Community
- Features: Clubhouse, Park, Playground, Sidewalks, Street Lights
- Subdivision: Bridgeland/Riverside
HOA
- Has HOA: Yes
- Amenities included: Bicycle Storage, Dog Run, Elevator(s), Park
- Services included: Caretaker, Common Area Maintenance, Heat, Insurance, Maintenance Grounds, Professional Management, Reserve Fund Contributions, Sewer, Trash, Water
- HOA fee: C$355 monthly
Location
- Region: Calgary
Financial & listing details
- Price per square foot: C$442/sqft
- Date on market: 8/26/2026
- Inclusions: N/A
Price history
Price history is unavailable.
Public tax history
Tax history is unavailable.
Climate risks
Neighborhood: Bridgeland
Nearby schools
GreatSchools rating
No schools nearby
We couldn't find any schools near this home.
- C$255,0001 bd1 ba597 sqft955 N McPherson Rd NE #515, Calgary, AB T2E6V3For Sale

- C$200,0001 bd1 ba626 sqft955 N McPherson Rd NE #221, Calgary, AB T2E6V3For Sale
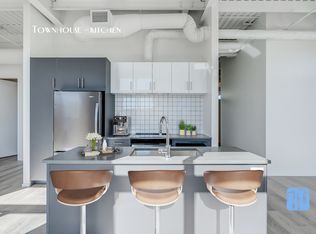
- C$--1 bd1 ba600 sqft955 McPherson Rd NE, Calgary, AB T2E6V3Off Market
- C$--2 bd2 ba-- sqft918 McPherson Sq NE #2-BEDROOM, Calgary, AB T2E8S9Off Market
Similar homes
- C$200,0001 bd1 ba626 sqft955 N McPherson Rd NE #221, Calgary, AB T2E 6V3For SaleMLS ID #A2330690, Icedas Feng, Associate, Power Properties. courtesy of Pillar9 System
- C$189,0001 bd1 ba410 sqft450 W 8th Ave SE #1003, Calgary, AB T2G 1T2For Sale
 MLS ID #A2323297, Michael Burton, Associate, Re/Max Realty Professionals. courtesy of Pillar9 System
 - C$255,0001 bd1 ba597 sqft955 N McPherson Rd NE #515, Calgary, AB T2E 6V3For SaleMLS ID #A2315884, Kiyan Sunderji, Associate, Cir Realty. courtesy of Pillar9 System
- C$220,0001 bd1 ba411 sqft624 S 8th Ave SE #405, Calgary, AB T2G 1S7For Sale
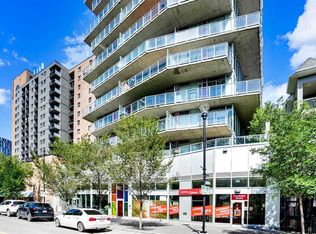 MLS ID #A2349963, Matthew Dekort, Associate, Maxwell Experts Plus Realty. courtesy of Pillar9 System
