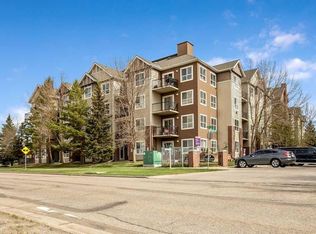
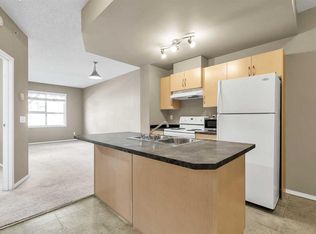
This bright and inviting one-bedroom home with In-suite laundry offers exceptional value, featuring a smart floor plan with a flexible BONUS AREA ideal for a home office. The suite enjoys a private patio overlooking peaceful GREEN space, giving you a calm, private outdoor retreat. The kitchen is upgraded with modern QUARTZ counters, adding a clean, contemporary touch. The building is well maintained with secure UNDERGROUND parking, and the condo fees include ALL UTILITIES — even electricity for effortless budgeting. Whether you’re a first-time buyer, downsizer, or investor, this is a clean, well-cared-for unit in a friendly SE Calgary community that delivers easy living and outstanding affordability. Call your favorite agent to view today. Virtual tour linked for your convenience.
For sale
C$170,000
73 W Erin Woods Ct SE #1108, Calgary, AB T2B 3V2
1beds
501sqft
Apartment
Built in 2006
-- sqft lot
$-- Zestimate®
C$339/sqft
C$463/mo HOA
What's special
In-suite laundrySecure underground parkingClean well-cared-for unit
- 2 days |
- 25 |
- 1 |
Zillow last checked:
Listing updated:
Listed by:
Donna Abbott, Associate,
Re/Max First
Source: courtesy of Pillar9 System,MLS®#: A2337670 Originating MLS®#: Calgary
Originating MLS®#: CalgaryFacts & features
Interior
Bedrooms & bathrooms
- Bedrooms: 1
- Bathrooms: 1
- Full bathrooms: 1
Other
- Level: Main
- Dimensions: 45`3" x 17`5"
Other
- Level: Main
Dining room
- Level: Main
- Dimensions: 13`0" x 6`11"
Kitchen
- Level: Main
- Dimensions: 7`6" x 7`8"
Living room
- Level: Main
- Dimensions: 10`2" x 9`6"
Heating
- Radiant Floor
Cooling
- None
Appliances
- Included: Dryer, Electric Stove, Microwave, Refrigerator, Washer/Dryer Stacked
- Laundry: In Unit
Features
- Elevator, Granite Counters, No Smoking Home, Quartz Counters, Separate Entrance
- Flooring: Carpet
- Windows: Window Coverings
- Has fireplace: No
- Common walls with other units/homes: 2+ Common Walls
Interior area
- Total interior livable area: 501.82 sqft
- Finished area above ground: 501
Video & virtual tour
Property
Parking
- Total spaces: 1
- Parking features: Heated Garage, Underground, Titled
Features
- Levels: Single Level Unit
- Stories: 4
- Entry location: Ground
- Patio & porch: Patio
- Exterior features: None
- Fencing: Partial
Lot
- Features: Landscaped, Level, Low Maintenance Landscape
Details
- Zoning: M-C2 d204
Construction
Type & style
- Home type: Apartment
- Property subtype: Apartment
- Attached to another structure: Yes
Materials
- Brick, Vinyl Siding, Wood Frame
- Foundation: Concrete Perimeter
- Roof: Asphalt Shingle
Condition
- New construction: No
- Year built: 2006
Community & HOA
Community
- Subdivision: Erin Woods
HOA
- Has HOA: Yes
- Amenities included: None
- Services included: Common Area Maintenance, Electricity, Gas, Heat, Insurance, Interior Maintenance, Maintenance Grounds, Parking, Professional Management, Reserve Fund Contributions, Snow Removal, Trash, Water
- HOA fee: C$463 monthly
Location
- Region: Calgary
Financial & listing details
- Price per square foot: C$339/sqft
- Date on market: 8/15/2026
- Inclusions: storage unit off kitchen
Price history
Price history is unavailable.
Public tax history
Tax history is unavailable.
Climate risks
Neighborhood: Erin Woods
Nearby schools
GreatSchools rating
No schools nearby
We couldn't find any schools near this home.
- C$189,9001 bd1 ba560 sqft73 S Erin Woods Ct SE #4301, Calgary, AB T2B3V2For Sale
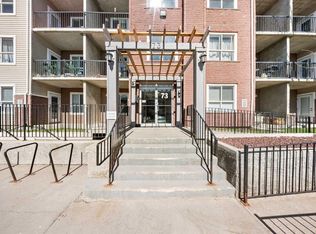
- C$220,0001 bd1 ba576 sqft73 E Erin Woods Ct SE #1103, Calgary, AB T2B3V2For Sale
- C$185,0001 bd1 ba561 sqft73 Erin Woods Ct SE #3206, Calgary, AB T2B3V2For Sale
- C$179,9001 bd1 ba573 sqft73 SW Erin Woods Ct SE #3304, Calgary, AB T2B3V2For Sale

- C$190,0001 bd1 ba560 sqft73 S Erin Woods Ct SE #1206, Calgary, AB T2B3V2For Sale
- C$--1 bd1 ba-- sqft73 Erin Woods Ct SE #2308, Calgary, AB T2B3V2Off Market
- C$249,9001 bd1 ba501 sqft73 Erin Woods Ct SE #2213, Calgary, AB T2B3V2For Sale
- C$399,9003 bd2 ba1.1k sqft25 S Erin Ridge Rd SE, Calgary, AB T2B2W2For Sale
Similar homes
- C$179,9001 bd1 ba573 sqft73 SW Erin Woods Ct SE #3304, Calgary, AB T2B 3V2For SaleMLS ID #A2332666, Ali Ibrahim, Associate, Cir Realty. courtesy of Pillar9 System
- C$185,0001 bd1 ba561 sqft73 Erin Woods Ct SE #3206, Calgary, AB T2B 3V2For SaleMLS ID #A2314164, Leah Maldo, Associate, Real Broker. courtesy of Pillar9 System
- C$189,9001 bd1 ba560 sqft73 S Erin Woods Ct SE #4301, Calgary, AB T2B 3V2For SaleMLS ID #A2309307, Mitchell Irving, Associate, Unison Realty Group Ltd.. courtesy of Pillar9 System
- C$190,0001 bd1 ba560 sqft73 S Erin Woods Ct SE #1206, Calgary, AB T2B 3V2For Sale
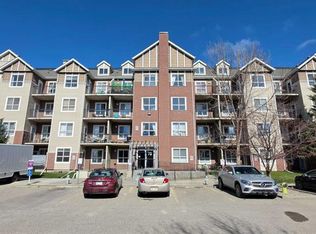 MLS ID #A2306910, Rhoel Bartolome, Associate, Cir Realty. courtesy of Pillar9 System
 - C$249,9001 bd1 ba501 sqft73 Erin Woods Ct SE #2213, Calgary, AB T2B 3V2For SaleMLS ID #A2336354, Majka Kowalczyk, Associate, Cir Realty. courtesy of Pillar9 System
- C$149,9001 bd1 ba540 sqft515 N 17th Ave SW #2C, Calgary, AB T2M 0N4For SaleMLS ID #A2337935, Jessica Wirsche, Associate, Maxwell Canyon Creek. courtesy of Pillar9 System
- C$149,9001 bd1 ba558 sqft515 S 17th Ave SW #2D, Calgary, AB T2S 0A9For SaleMLS ID #A2337932, Jessica Wirsche, Associate, Maxwell Canyon Creek. courtesy of Pillar9 System
- C$179,9001 bd1 ba668 sqft1717 E 60th St SE #109, Calgary, AB T2A 7Y7For SaleMLS ID #A2336634, Murray Scotton, Associate, Century 21 Masters. courtesy of Pillar9 System
- C$169,9001 bd1 ba710 sqft221 N 6th Ave SE #2012, Calgary, AB T2G 4Z9For SaleMLS ID #A2336548, Don Wong, Associate, 2% Realty. courtesy of Pillar9 System
- C$185,0001 bd1 ba443 sqft340 S 14th Ave SW #511, Calgary, AB T2R 1H4For SaleMLS ID #A2336873, Murray Shuturma, Associate, Trec The Real Estate Company. courtesy of Pillar9 System
- C$220,0001 bd1 ba576 sqft73 E Erin Woods Ct SE #1103, Calgary, AB T2B 3V2For SaleMLS ID #A2312016, Gustavo Vaz, Associate, Lpt Realty. courtesy of Pillar9 System
- C$180,0001 bd1 ba479 sqft333 S Riverfront Ave SE #317, Calgary, AB T2G 5R1For SaleMLS ID #A2335039, Andrew Hanney, Associate, Royal Lepage Benchmark. courtesy of Pillar9 System
- C$172,0001 bd1 ba597 sqft1620 N 70th St SE #3421, Calgary, AB T2A 7Y6For SaleMLS ID #A2322126, Nicole Matheson, Associate, Cir Realty. courtesy of Pillar9 System
- C$199,9001 bd1 ba605 sqft647 N 1st Ave NE #403, Calgary, AB T2E 0B5For SaleMLS ID #A2336420, Tracey Luking, Associate, Re/Max Complete Realty. courtesy of Pillar9 System
- C$160,0001 bd1 ba595 sqft1717 E 60th St SE #146, Calgary, AB T2A 7Y7For SaleMLS ID #A2313526, Jilene Boyd, Associate, Remax Innovations. courtesy of Pillar9 System
- C$179,9002 bd1 ba717 sqft221 N 6th Ave SE #1212, Calgary, AB T2G 4Z9For SaleMLS ID #A2333959, Cathy Chen, Associate, Top Producer Realty And Property Management. courtesy of Pillar9 System
- C$169,9001 bd1 ba666 sqft525 N 56th Ave SW #110, Calgary, AB T2V 4Z9For SaleMLS ID #A2329201, Elaine Pippi, Associate, Diamond Realty & Associates Ltd. courtesy of Pillar9 System
- C$159,0002 bd1 ba751 sqft1712 W 38th St SE #111, Calgary, AB T2A 1H1For SaleMLS ID #A2330184, Vincent Saghir, Associate, Century 21 Bravo Realty. courtesy of Pillar9 System
- C$185,0001 bd1 ba496 sqft315 N 50th Ave SW #108, Calgary, AB T2S 1H3For SaleMLS ID #A2334569, Tyler Remington, Associate, Real Broker. courtesy of Pillar9 System
- C$174,9001 bd1 ba562 sqft519 N 17th Ave SW #740, Calgary, AB T2S 0A9For SaleMLS ID #A2321152, Jessica Wirsche, Associate, Maxwell Canyon Creek. courtesy of Pillar9 System
