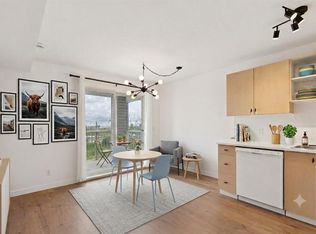
This FRESHLY PAINTED, TOP-FLOOR unit includes a TITLED UNDERGROUND parking stall—a valuable feature, as many units in this complex do not have titled or underground parking. The fridge, stove, and carpets have all been updated, and the modern light fixtures and ceiling fans add both style and comfort. The balconies on building 3000/4000 are in the process of getting new Duradeck- this unit has already been completed! Storage is plentiful, with a full coat closet, a linen closet, and two closets in the spacious primary bedroom. The living room offers plenty of space for a large sofa—or even two oversized La-Z-Boys—and your big-screen TV! Beyond the titled underground parking, one of the biggest highlights is the INCREDIBLE LOCATION. EAST HILLS Shopping Centre is just FIVE minutes away, putting everything you need within easy reach, including Walmart, Starbucks, HomeSense, Marshalls, Mark's, Costco, banks, and numerous restaurants. Whether you're running errands, commuting via Stoney Trail, or heading downtown for work, you'll appreciate the convenience of this fantastic location. Welcome to the simple life, we are all craving!
For sale
C$185,000
1620 N 70th St SE #3421, Calgary, AB T2A 7Y6
1beds
597sqft
Apartment
Built in 2004
-- sqft lot
$-- Zestimate®
C$310/sqft
C$511/mo HOA
What's special
Freshly painted
- 8 hours |
- 2 |
- 0 |
Zillow last checked:
Listing updated:
Listed by:
Nicole Matheson, Associate,
Cir Realty
Source: courtesy of Pillar9 System,MLS®#: A2322126 Originating MLS®#: Calgary
Originating MLS®#: CalgaryFacts & features
Interior
Bedrooms & bathrooms
- Bedrooms: 1
- Bathrooms: 1
- Full bathrooms: 1
Bedroom
- Level: Main
- Dimensions: 11`4" x 11`2"
Other
- Level: Main
- Dimensions: 5`0" x 7`7"
Dining room
- Level: Main
- Dimensions: 11`7" x 12`6"
Kitchen
- Level: Main
- Dimensions: 8`0" x 7`9"
Living room
- Level: Main
- Dimensions: 11`4" x 11`6"
Heating
- Baseboard
Cooling
- None
Appliances
- Included: Dishwasher, Dryer, Microwave, Range Hood, Refrigerator, Stove(s), Washer
- Laundry: In Unit
Features
- Ceiling Fan(s)
- Flooring: Carpet, Linoleum
- Windows: Window Coverings
- Has fireplace: No
- Common walls with other units/homes: 2+ Common Walls,No One Above
Interior area
- Total interior livable area: 597.38 sqft
Video & virtual tour
Property
Parking
- Total spaces: 1
- Parking features: Titled, Underground
Features
- Levels: Single Level Unit
- Stories: 4
- Entry location: Other
- Patio & porch: Balcony(s)
- Exterior features: Balcony
Details
- Zoning: M-C2 d116
Construction
Type & style
- Home type: Apartment
- Property subtype: Apartment
- Attached to another structure: Yes
Materials
- Vinyl Siding
- Roof: Asphalt Shingle
Condition
- New construction: No
- Year built: 2004
Community & HOA
Community
- Features: Lake, Park, Playground
- Subdivision: Applewood Park
HOA
- Has HOA: Yes
- Amenities included: Elevator(s), Visitor Parking
- Services included: Common Area Maintenance, Electricity, Heat, Interior Maintenance, Maintenance Grounds, Reserve Fund Contributions, Snow Removal, Trash, Water
- HOA fee: C$511 monthly
Location
- Region: Calgary
Financial & listing details
- Price per square foot: C$310/sqft
- Date on market: 7/18/2026
- Inclusions: moveable island
Nicole Matheson, Associate
Nicole Matheson, Associate
(403) 554-8164
By pressing Contact Agent, you agree that the real estate professional identified above may call/text you about your search, which may involve use of automated means and pre-recorded/artificial voices. You don't need to consent as a condition of buying any property, goods, or services. Message/data rates may apply. You also agree to our Terms of Use. Zillow does not endorse any real estate professionals. We may share information about your recent and future site activity with your agent to help them understand what you're looking for in a home.
Price history
Price history is unavailable.
Public tax history
Tax history is unavailable.
Climate risks
Neighborhood: Applewood
Nearby schools
GreatSchools rating
No schools nearby
We couldn't find any schools near this home.
- C$189,9001 bd1 ba534 sqft1620 N 70th St SE #3404, Calgary, AB T2A7Z3For Sale
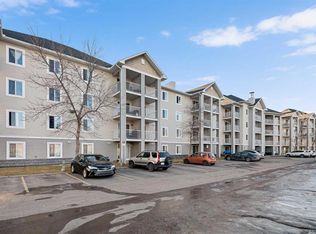
- C$199,9001 bd1 ba621 sqft1620 70th St SE #3112, Calgary, AB T2A7Z3For Sale
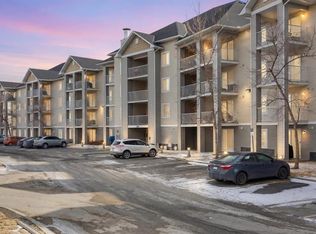
- C$134,900-- bd1 ba412 sqft1620 NW 70th St SE #3111, Calgary, AB T2A7Z3For Sale
- C$149,9001 bd1 ba386 sqft1620 N 70th St SE #4205, Calgary, AB T2A7Z3For Sale

- C$143,3331 bd1 ba257 sqft1620 SW 70th St SE #4310, Calgary, AB T2A7Z3For Sale
- C$659,9004 bd3 ba1.3k sqft22 NW Applestone Park SE, Calgary, AB T2A7S4For Sale
- C$--3 bd2 ba1.3k sqft151 Applefield Close SE #151, Calgary, AB T2A7P9Off Market
- C$569,9995 bd3 ba1.1k sqft19 W Appletree Close SE, Calgary, AB T2A7J1For Sale
Similar homes
- C$199,9001 bd1 ba621 sqft1620 70th St SE #3112, Calgary, AB T2A 7Z3For SaleMLS ID #A2329670, Marjorie Martin Manuel, Associate, First Place Realty. courtesy of Pillar9 System
- C$189,9001 bd1 ba534 sqft1620 N 70th St SE #3404, Calgary, AB T2A 7Z3For SaleMLS ID #A2322855, Nadine Faule, Associate, Real Estate Professionals Inc.. courtesy of Pillar9 System
- C$185,0001 bd1 ba595 sqft1717 E 60th St SE #146, Calgary, AB T2A 7Y7For Sale
 MLS ID #A2313526, Jilene Boyd, Associate, Remax Innovations. courtesy of Pillar9 System
 - C$250,0002 bd2 ba748 sqft2000 S Applevillage Ct SE #210, Calgary, AB T2A 7Z4For Sale
 MLS ID #A2329799, Dusko Sremac, Associate, Real Broker. courtesy of Pillar9 System
 - C$219,0002 bd2 ba801 sqft1717 N 60th St SE #424, Calgary, AB T2A 7Y7For SaleMLS ID #A2328483, Matthew Mai, Associate, Cir Realty. courtesy of Pillar9 System
- C$165,0001 bd1 ba532 sqft1717 60th St SE #341, Calgary, AB T2A 7Y7For SaleMLS ID #A2326434, Justin Havre, Associate, Exp Realty. courtesy of Pillar9 System
- C$199,9002 bd1 ba524 sqft1717 60th St SE #425, Calgary, AB T2A 7Y7For SaleMLS ID #A2324183, Steve Tran, Associate, Exp Realty. courtesy of Pillar9 System
- C$165,0001 bd1 ba717 sqft6224 17th Ave N #1107, Calgary, AB T2A 7X8For SaleMLS ID #A2325909, Natasha Serbinek, Associate, Lpt Realty. courtesy of Pillar9 System
- C$189,0001 bd1 ba663 sqft6224 S 17th Ave SE #1317, Calgary, AB T2A 7X8For SaleMLS ID #A2284728, Vincent Robichaud, Associate, Royal Lepage Benchmark. courtesy of Pillar9 System
- C$184,4001 bd1 ba619 sqft1727 N 54th St SE #401, Calgary, AB T2A 1B7For SaleMLS ID #A2314730, Gary Banipal, Associate, Real Broker. courtesy of Pillar9 System
- C$149,9001 bd1 ba386 sqft1620 N 70th St SE #4205, Calgary, AB T2A 7Z3For SaleMLS ID #A2307608, Katherine Bewell, Associate, Stonemere Real Estate Solutions. courtesy of Pillar9 System
- C$209,9002 bd1 ba850 sqft6224 N 17th Ave SE #2210, Calgary, AB T2A 7X8For SaleMLS ID #A2324389, Nabil Noorani, Associate, Real Broker. courtesy of Pillar9 System
- C$159,9001 bd1 ba393 sqft1717 NE 60th St SE #321, Calgary, AB T2A 7Y7For SaleMLS ID #A2311132, Mavelina Thody, Associate, Trec The Real Estate Company. courtesy of Pillar9 System
- C$215,0002 bd2 ba845 sqft6224 S 17th Ave SE #2222, Calgary, AB T2A 7X8For SaleMLS ID #A2321668, Zachary Montgomery, Associate, Maxwell Canyon Creek. courtesy of Pillar9 System
- C$185,0001 bd1 ba561 sqft73 Erin Woods Ct SE #3206, Calgary, AB T2B 3V2For SaleMLS ID #A2314164, Leah Maldo, Associate, Real Broker. courtesy of Pillar9 System
- C$189,9001 bd1 ba500 sqft73 Erin Woods Ct SE #3309, Calgary, AB T2B 3V2For SaleMLS ID #A2309515, Hayley Green, Associate, Exp Realty. courtesy of Pillar9 System
- C$190,0001 bd1 ba560 sqft73 S Erin Woods Ct SE #1206, Calgary, AB T2B 3V2For SaleMLS ID #A2306910, Rhoel Bartolome, Associate, Cir Realty. courtesy of Pillar9 System
- C$192,9001 bd1 ba560 sqft73 S Erin Woods Ct SE #4301, Calgary, AB T2B 3V2For SaleMLS ID #A2309307, Mitchell Irving, Associate, Unison Realty Group Ltd.. courtesy of Pillar9 System
- C$209,0001 bd1 ba720 sqft2600 NW 66th St NE #2108, Calgary, AB T1Y 7L1For SaleMLS ID #A2321513, Parry Lagler, Associate, Remax Innovations. courtesy of Pillar9 System
- C$159,9001 bd1 ba675 sqft6818 NW Pinecliff Grv NE #3129, Calgary, AB T1Y 7L2For SaleMLS ID #A2322607, Sally Krulis, Associate, Re/Max House Of Real Estate. courtesy of Pillar9 System
