Remarkable value in the accessible community of Red Carpet — welcome to Elliston Park Condos! This move-in ready 2 bedroom, 2 bathroom second floor condo is vacant and available for quick possession. Just steps from Elliston Park, you'll love the west-facing balcony overlooking green space, offering a more private and enjoyable outdoor setting to take in the beautiful evening sun. Inside, the open galley-style kitchen and spacious living & dining areas create a functional layout for both everyday living and entertaining. The generous primary bedroom easily accommodates a king-sized bed and features its own private ensuite, while the second bedroom and full bathroom provide flexibility for guests, family members, or a home office. Complete with one assigned parking stall and all utilities included within the monthly condo fees, this unit presents an excellent opportunity for first-time buyers, downsizers, or investors seeking affordability, convenience, and a location close to transit, shopping, major roadways, and everyday amenities. Whether you're looking for your first home, a low-maintenance lifestyle, or a turnkey investment property, unit #2222 checks all the boxes. Don't miss your opportunity to own this park-side gem, at an exceptional price point!
For sale
C$215,000
6224 S 17th Ave SE #2222, Calgary, AB T2A 7X8
2beds
845sqft
Apartment
Built in 1999
-- sqft lot
$-- Zestimate®
C$254/sqft
C$549/mo HOA
What's special
Open galley-style kitchenSteps from elliston park
- 76 days
- 8
- 0
Zillow last checked:
Listing updated:
Listed by:
Zachary Montgomery, Associate,
Maxwell Canyon Creek
Source: courtesy of Pillar9 System,MLS®#: A2321668 Originating MLS®#: South Central
Originating MLS®#: South CentralFacts & features
Interior
Bedrooms & bathrooms
- Bedrooms: 2
- Bathrooms: 2
- Full bathrooms: 2
Other
- Level: Main
- Dimensions: 11`3" x 11`4"
Bedroom
- Level: Main
- Dimensions: 11`3" x 10`4"
Other
- Level: Main
- Dimensions: 5`0" x 8`6"
Other
- Level: Main
- Dimensions: 4`11" x 7`11"
Other
- Level: Main
- Dimensions: 12`3" x 8`1"
Dining room
- Level: Main
- Dimensions: 12`2" x 11`0"
Kitchen
- Level: Main
- Dimensions: 7`7" x 8`0"
Laundry
- Level: Main
- Dimensions: 3`8" x 2`10"
Living room
- Level: Main
- Dimensions: 12`1" x 11`9"
Storage
- Level: Main
- Dimensions: 5`0" x 4`2"
Heating
- Baseboard
Cooling
- None
Appliances
- Included: Dishwasher, Dryer, Electric Range, Microwave, Range Hood, Refrigerator, Washer
- Laundry: In Unit
Features
- No Animal Home
- Flooring: Carpet, Laminate, Tile
- Windows: Window Coverings
- Has fireplace: No
- Common walls with other units/homes: 2+ Common Walls
Interior area
- Total interior livable area: 845.30 sqft
Property
Parking
- Total spaces: 1
- Parking features: Assigned, Stall
Features
- Levels: Single Level Unit
- Stories: 4
- Entry location: Other
- Patio & porch: Balcony(s)
- Exterior features: Balcony
Details
- Parcel number: 112237716
- Zoning: M-C2
Construction
Type & style
- Home type: Apartment
- Property subtype: Apartment
- Attached to another structure: Yes
Materials
- Vinyl Siding, Wood Frame
Condition
- New construction: No
- Year built: 1999
Community & HOA
Community
- Features: Park, Playground, Sidewalks, Street Lights
- Subdivision: Red Carpet
HOA
- Has HOA: Yes
- Amenities included: Elevator(s), Parking, Snow Removal, Trash, Visitor Parking
- Services included: Common Area Maintenance, Electricity, Gas, Heat, Reserve Fund Contributions, Snow Removal, Trash, Water
- HOA fee: C$549 monthly
Location
- Region: Calgary
Financial & listing details
- Price per square foot: C$254/sqft
- Date on market: 6/19/2026
- Date available: 10/15/2026
- Inclusions: N/A
Price history
Price history is unavailable.
Public tax history
Tax history is unavailable.
Climate risks
Neighborhood: Red Carpet
Nearby schools
GreatSchools rating
No schools nearby
We couldn't find any schools near this home.
- C$250,0002 bd2 ba848 sqft6224 S 17th Ave SE #2223, Calgary, AB T2A7X8For Sale
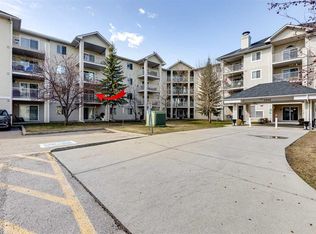
- C$209,9002 bd1 ba850 sqft6224 N 17th Ave SE #2210, Calgary, AB T2A7X8For Sale

- C$235,0002 bd1 ba850 sqft6224 W 17th Ave SE #1102, Calgary, AB T2A7X8For Sale
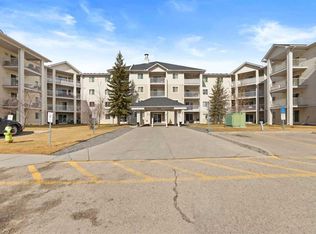
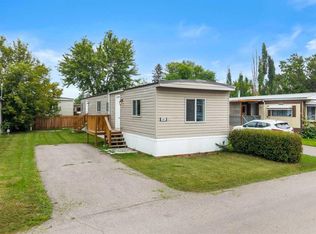
- C$69,9002 bd1 ba854 sqft6220 17th Ave SE #40, Calgary, AB T2A7H4For Sale
Similar homes
- C$209,9002 bd1 ba850 sqft6224 N 17th Ave SE #2210, Calgary, AB T2A 7X8For SaleMLS ID #A2324389, Nabil Noorani, Associate, Real Broker. courtesy of Pillar9 System
- C$235,0002 bd1 ba850 sqft6224 W 17th Ave SE #1102, Calgary, AB T2A 7X8For SaleMLS ID #A2298230, Joseph Pham, Broker, Jp Realty. courtesy of Pillar9 System
- C$250,0002 bd2 ba848 sqft6224 S 17th Ave SE #2223, Calgary, AB T2A 7X8For SaleMLS ID #A2295949, Tara Di Vincenzo, Associate, Remax Innovations. courtesy of Pillar9 System
- C$239,9002 bd2 ba962 sqft7106 W Valleyview Park SE #106, Calgary, AB T2B 3R6For Sale
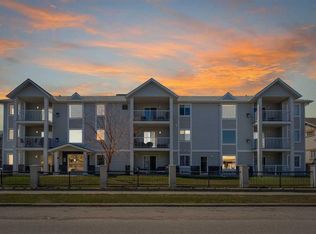 MLS ID #A2339746, Gary Basra, Associate, Real Broker. courtesy of Pillar9 System
