This beautifully updated one-bedroom plus den condo offers an ideal combination of independence, comfort, and community. Located in Legacy Estates (Pineridge) a 55+ building, this bright and open-concept home is move-in ready and designed for a carefree lifestyle. Fresh updates include new paint, new carpet, and new linoleum throughout. The functional layout includes a spacious living room, a timeless white kitchen with ample storage and counter space, a full bathroom, and a versatile den. Enjoy your own private deck, in-suite laundry, and a secure, titled underground parking stall.All-Inclusive Your monthly condo fee includes utilities, making budgeting simple. Legacy Estates is known for its rich, community-oriented amenities that make it easy to stay active and socialize which include a games room, library, media room, craft room, and woodworking shops, on-site exercise room and outdoor spaces for residents to enjoy, a convenient hair salon, a main floor café, a central dining room, and guest suites available for your visiting family and friends. Small pets are welcome, subject to Board approval. Situated with quick access to Stoney Trail, this location keeps you connected to the rest of Calgary while daily essentials are in close proximity, steps away from local parks and walking paths. Close to shopping centers and restaurants and public transportation
For sale
C$189,900
6818 S Pinecliff Grv NE #3337, Calgary, AB T1Y 7L2
1beds
677sqft
Apartment
Built in 2001
-- sqft lot
$-- Zestimate®
C$281/sqft
C$514/mo HOA
What's special
Bright and open-concept homeTimeless white kitchenVersatile denPrivate deckIn-suite laundry
- 13 hours |
- 1 |
- 0 |
Zillow last checked:
Listing updated:
Listed by:
Kathryn Bogala, Associate,
Century 21 Bravo Realty
Source: courtesy of Pillar9 System,MLS®#: A2337185 Originating MLS®#: Calgary
Originating MLS®#: CalgaryFacts & features
Interior
Bedrooms & bathrooms
- Bedrooms: 1
- Bathrooms: 1
- Full bathrooms: 1
Other
- Level: Main
- Dimensions: 9`2" x 10`10"
Other
- Level: Main
- Dimensions: 6`1" x 12`4"
Other
- Level: Main
- Dimensions: 9`6" x 5`7"
Den
- Level: Main
- Dimensions: 8`1" x 9`5"
Dining room
- Level: Main
- Dimensions: 9`2" x 9`4"
Other
- Level: Main
- Dimensions: 4`8" x 4`7"
Kitchen
- Level: Main
- Dimensions: 10`2" x 7`5"
Laundry
- Level: Main
- Dimensions: 3`0" x 3`0"
Living room
- Level: Main
- Dimensions: 16`3" x 9`5"
Heating
- Baseboard, Hot Water, Natural Gas
Cooling
- None
Appliances
- Included: Built-In Refrigerator, Dishwasher, Electric Stove, Garage Control(s), Refrigerator, Washer/Dryer Stacked
- Laundry: In Unit, Laundry Room
Features
- See Remarks
- Flooring: Carpet, Linoleum
- Windows: Window Coverings
- Has fireplace: No
- Common walls with other units/homes: 2+ Common Walls,No One Above
Interior area
- Total interior livable area: 677 sqft
- Finished area above ground: 677
Video & virtual tour
Property
Parking
- Total spaces: 1
- Parking features: Parkade, Stall, Titled, Underground
Features
- Levels: Single Level Unit
- Stories: 3
- Entry location: Top
- Patio & porch: Deck
- Exterior features: Balcony
Details
- Parcel number: 112004868
- Zoning: M-C1 d123
Construction
Type & style
- Home type: Apartment
- Property subtype: Apartment
- Attached to another structure: Yes
Materials
- Stone, Vinyl Siding, Wood Frame
Condition
- New construction: No
- Year built: 2001
Community & HOA
Community
- Features: Playground, Sidewalks, Street Lights
- Subdivision: Pineridge
HOA
- Has HOA: Yes
- Amenities included: Coin Laundry, Elevator(s), Fitness Center, Gazebo, Guest Suite, Laundry, Party Room, Secured Parking, Snow Removal, Trash, Visitor Parking
- Services included: Caretaker, Common Area Maintenance, Electricity, Heat, Insurance, Maintenance Grounds, Professional Management, Reserve Fund Contributions, Security, Sewer, Snow Removal, Trash, Water
- HOA fee: C$514 monthly
Location
- Region: Calgary
Financial & listing details
- Price per square foot: C$281/sqft
- Date on market: 8/14/2026
- Inclusions: N/A
Price history
Price history is unavailable.
Public tax history
Tax history is unavailable.
Climate risks
Neighborhood: Pineridge
Nearby schools
GreatSchools rating
No schools nearby
We couldn't find any schools near this home.
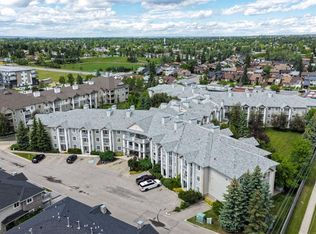
- C$159,9001 bd1 ba675 sqft6818 NW Pinecliff Grv NE #3129, Calgary, AB T1Y7L2For Sale
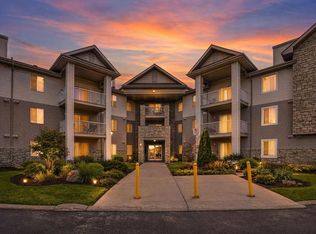
- C$199,9001 bd1 ba720 sqft2600 NW 66th St NE #2108, Calgary, AB T1Y7L1For Sale

- C$259,0002 bd2 ba1.1k sqft2600 N 66th St NE #2201, Calgary, AB T1Y7L1For Sale
- C$599,9004 bd2 ba1k sqft6803 N 24th Ave NE, Calgary, AB T1Y1Z9For Sale

- C$--3 bd2 ba-- sqft6723 24th Ave NE, Calgary, AB T1Y1Z9Off Market
- C$585,0004 bd4 ba1.6k sqft32 N Del Rio Pl NE, Calgary, AB T1Y6N4For Sale
- C$399,5002 bd2 ba1.2k sqft6711 N Pinecliff Grv NE, Calgary, AB T1Y7K8For Sale
- C$374,9003 bd2 ba1k sqft40 Pinecliff Close NE, Calgary, AB T1Y4N5For Sale
Similar homes
- C$179,9001 bd1 ba668 sqft1717 E 60th St SE #109, Calgary, AB T2A 7Y7For Sale
 MLS ID #A2336634, Murray Scotton, Associate, Century 21 Masters. courtesy of Pillar9 System
 - C$159,9001 bd1 ba675 sqft6818 NW Pinecliff Grv NE #3129, Calgary, AB T1Y 7L2For SaleMLS ID #A2322607, Sally Krulis, Associate, Re/Max House Of Real Estate. courtesy of Pillar9 System
- C$199,9001 bd1 ba720 sqft2600 NW 66th St NE #2108, Calgary, AB T1Y 7L1For SaleMLS ID #A2321513, Parry Lagler, Associate, Remax Innovations. courtesy of Pillar9 System
- C$219,9002 bd2 ba908 sqft5200 SW 44th Ave NE #2103, Calgary, AB T1Y 7L4For Sale
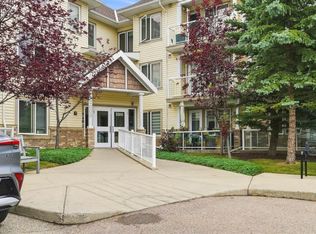 MLS ID #A2336978, Nadine Beaucage, Associate, Exp Realty. courtesy of Pillar9 System
 - C$275,0002 bd2 ba845 sqft2280 N 68th St NE #3112, Calgary, AB T1Y 7M1For SaleMLS ID #A2335089, Frankie Eng, Associate, First Place Realty. courtesy of Pillar9 System
- C$210,0002 bd2 ba816 sqft92 NW Saddletree Ct NE #218, Calgary, AB T3J 0K9For SaleMLS ID #A2336075, Adrienne Mcgarvey, Associate, 2% Realty. courtesy of Pillar9 System
- C$274,9002 bd2 ba840 sqft6635 N 25th Ave NE #1205, Calgary, AB T1Y 7K9For SaleMLS ID #A2335969, Adil Mawani, Associate, Independent Broker. courtesy of Pillar9 System
- C$189,9002 bd1 ba944 sqft3705 E Fonda Way SE #57, Calgary, AB T2A 6G9For SaleMLS ID #A2336147, Jessica Chan, Broker, Jessica Chan Real Estate & Management Inc.. courtesy of Pillar9 System
- C$188,5001 bd1 ba595 sqft5 Saddlestone Way NE #1108, Calgary, AB T3J 0S2For SaleMLS ID #A2330594, Awais Anwar, Associate, Diamond Realty & Associates Ltd. courtesy of Pillar9 System
- C$189,9001 bd1 ba534 sqft1620 N 70th St SE #3404, Calgary, AB T2A 7Z3For SaleMLS ID #A2322855, Nadine Faule, Associate, Real Estate Professionals Inc.. courtesy of Pillar9 System
- C$239,9002 bd2 ba760 sqft1317 E 27th St SE #2304, Calgary, AB T2A 4Y5For SaleMLS ID #A2337137, Tanya Eklund, Associate, Re/Max First. courtesy of Pillar9 System
- C$199,9001 bd1 ba621 sqft1620 70th St SE #3112, Calgary, AB T2A 7Z3For SaleMLS ID #A2329670, Marjorie Martin Manuel, Associate, First Place Realty. courtesy of Pillar9 System
- C$199,9002 bd1 ba524 sqft1717 60th St SE #425, Calgary, AB T2A 7Y7For SaleMLS ID #A2324183, Steve Tran, Associate, Exp Realty. courtesy of Pillar9 System
- C$184,9002 bd1 ba760 sqft2519 E 38th St NE #85, Calgary, AB T1Y 4W8For SaleMLS ID #A2320931, Derek Lien, Associate, Cir Realty. courtesy of Pillar9 System
- C$184,9001 bd1 ba507 sqft7110 S 80th Ave NE #413, Calgary, AB T3J 0N4For SaleMLS ID #A2327338, Usman Zafar, Associate, Prep Ultra Realty Ltd.. courtesy of Pillar9 System
- C$179,9001 bd1 ba573 sqft73 SW Erin Woods Ct SE #3304, Calgary, AB T2B 3V2For SaleMLS ID #A2332666, Ali Ibrahim, Associate, Cir Realty. courtesy of Pillar9 System
- C$198,0001 bd1 ba908 sqft165 SE Manora Pl NE #439, Calgary, AB T2A 7X5For SaleMLS ID #A2312334, Parin Kelly, Associate, Urban-Realty.Ca. courtesy of Pillar9 System
- C$249,9001 bd1 ba767 sqft1920 S 14th Ave NE #119, Calgary, AB T2E 8V4For SaleMLS ID #A2336217, Jeffery Rombough, Associate, Royal Lepage Solutions. courtesy of Pillar9 System
- C$245,0002 bd2 ba846 sqft6635 N 25th Ave NE #1103, Calgary, AB T1Y 7K9For SaleMLS ID #A2309903, Edwin Hoang, Associate, Hope Street Real Estate Corp.. courtesy of Pillar9 System
- C$200,0001 bd1 ba622 sqft333 N Taravista Dr NE #1411, Calgary, AB T3J 0H4For SaleMLS ID #A2323054, Darshan Sidhu, Associate, Royal Lepage Metro. courtesy of Pillar9 System
