This 2 bedroom condo checks all the boxes for the savvy investor. Or any buyer wanting to live steps away from numerous amenities including the Rundle Train Station, Sunridge Mall, Superstore, the Peter Lougheed Hospital, etc etc. Freshly painted, wood burning fireplace, laminate flooring throughout, end unit, main floor, no stairs, In suite laundry and a sliding door leading to an enclosed private yard. In case you still prefer to have a car the assigned parking stall is #85.
For sale
C$199,900
2519 E 38th St NE #85, Calgary, AB T1Y 4W8
2beds
760sqft
Apartment
Built in 1978
-- sqft lot
$-- Zestimate®
C$263/sqft
C$341/mo HOA
What's special
Freshly paintedWood burning fireplaceLaminate flooring throughoutMain floor no stairsIn suite laundryEnclosed private yard
- 33 days |
- 8 |
- 0 |
Zillow last checked:
Listing updated:
Listed by:
Derek Lien, Associate,
Cir Realty
Source: courtesy of Pillar9 System,MLS®#: A2320931 Originating MLS®#: Calgary
Originating MLS®#: CalgaryFacts & features
Interior
Bedrooms & bathrooms
- Bedrooms: 2
- Bathrooms: 1
- Full bathrooms: 1
Other
- Level: Main
- Dimensions: 8`9" x 8`5"
Bedroom
- Level: Main
- Dimensions: 8`9" x 8`5"
Other
- Level: Main
- Dimensions: 7`0" x 5`0"
Dining room
- Level: Main
- Dimensions: 9`10" x 8`6"
Kitchen
- Level: Main
- Dimensions: 11`6" x 6`6"
Living room
- Level: Main
- Dimensions: 11`6" x 10`6"
Heating
- Forced Air
Cooling
- None
Appliances
- Included: Dryer, Electric Stove, Washer
- Laundry: Laundry Room
Features
- Flooring: Carpet, Laminate, Linoleum
- Windows: Vinyl Windows, Window Coverings
- Number of fireplaces: 1
- Fireplace features: Wood Burning
- Common walls with other units/homes: 1 Common Wall,End Unit
Interior area
- Total interior livable area: 760 sqft
Property
Parking
- Total spaces: 1
- Parking features: Stall, Assigned
Features
- Levels: Single Level Unit
- Stories: 3
- Entry location: Ground
- Patio & porch: Patio
- Exterior features: Private Yard
Details
- Zoning: M-C1 d100
Construction
Type & style
- Home type: Apartment
- Property subtype: Apartment
- Attached to another structure: Yes
Materials
- Vinyl Siding, Wood Frame
- Roof: Asphalt Shingle
Condition
- New construction: No
- Year built: 1978
Community & HOA
Community
- Subdivision: Rundle
HOA
- Has HOA: Yes
- Amenities included: Parking, Snow Removal, Visitor Parking
- Services included: Parking, Professional Management, Reserve Fund Contributions
- HOA fee: C$341 monthly
Location
- Region: Calgary
Financial & listing details
- Price per square foot: C$263/sqft
- Date on market: 6/14/2026
- Inclusions: n/a
Derek Lien, Associate
Derek Lien, Associate
(403) 612-0260
By pressing Contact Agent, you agree that the real estate professional identified above may call/text you about your search, which may involve use of automated means and pre-recorded/artificial voices. You don't need to consent as a condition of buying any property, goods, or services. Message/data rates may apply. You also agree to our Terms of Use. Zillow does not endorse any real estate professionals. We may share information about your recent and future site activity with your agent to help them understand what you're looking for in a home.
Price history
Price history is unavailable.
Public tax history
Tax history is unavailable.
Climate risks
Neighborhood: Rundle
Nearby schools
GreatSchools rating
No schools nearby
We couldn't find any schools near this home.
- C$258,0002 bd1 ba987 sqft2519 S 38th St NE #98, Calgary, AB T1Y4W8For Sale

- C$330,0004 bd3 ba1k sqft2519 N 38th St NE #64, Calgary, AB T1Y4W8For Sale
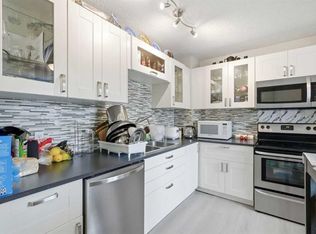
- C$258,0002 bd1 ba988 sqft2519 38th St NE #98, Calgary, AB T1Y4W8For Sale
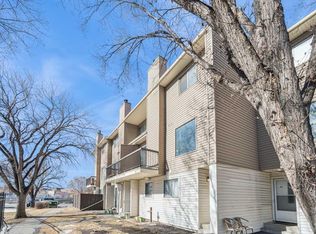
- C$330,0004 bd3 ba1k sqft2519 38th St NE #64, Calgary, AB T1Y4W8For Sale

- C$337,5002 bd2 ba929 sqft2511 S 38th St NE #94, Calgary, AB T1Y4M7For Sale
- C$337,5002 bd2 ba930 sqft2511 38th St NE #94, Calgary, AB T1Y4M7For Sale
- C$--2 bd1 ba880 sqft2452 38th St NE, Calgary, AB T1Y3J9Off Market
- C$--2 bd1 ba887 sqft550 Rundlehorn Cir N #1118, Calgary, AB T1Y5T9Off Market
Similar homes
- C$199,9002 bd1 ba910 sqft3745 E Fonda Way SE #25, Calgary, AB T2A 5W7For Sale
 MLS ID #A2317772, Hasan Abdul-Fattah, Associate, Cir Realty. courtesy of Pillar9 System
 - C$214,0002 bd2 ba788 sqft21 SW Dover Point SE #105, Calgary, AB T2B 3K4For Sale
 MLS ID #A2323099, Alex Liu, Associate, Wexcel. courtesy of Pillar9 System
 - C$215,0002 bd2 ba790 sqft21 E Dover Point SE #416, Calgary, AB T2B 3K4For Sale
 MLS ID #A2326650, Cathrine Watson, Associate, Comox Realty. courtesy of Pillar9 System
 - C$198,5001 bd1 ba597 sqft110 N 20th Ave NE #307, Calgary, AB T2E 1P7For Sale
 MLS ID #A2320793, Joshua Li, Associate, Homecare Realty Ltd.. courtesy of Pillar9 System
 - C$199,9002 bd1 ba944 sqft3705 E Fonda Way SE #57, Calgary, AB T2A 6G9For SaleMLS ID #A2310433, Jessica Chan, Broker, Jessica Chan Real Estate & Management Inc.. courtesy of Pillar9 System
- C$219,0001 bd1 ba626 sqft429 E 14th St NW #404, Calgary, AB T2N 2A3For SaleMLS ID #A2329564, David Cryderman, Associate, Royal Lepage Benchmark. courtesy of Pillar9 System
- C$200,0002 bd1 ba849 sqft924 S 14th Ave SW #506, Calgary, AB T2R 0N7For SaleMLS ID #A2307239, Michael Newton, Broker, Gravity Realty Group. courtesy of Pillar9 System
- C$199,9002 bd2 ba963 sqft924 S 14th Ave SW #207, Calgary, AB T2R 0N7For SaleMLS ID #A2306582, Grant Hunter, Associate, The Home Hunters Real Estate Group Ltd.. courtesy of Pillar9 System
- C$209,0001 bd1 ba720 sqft2600 NW 66th St NE #2108, Calgary, AB T1Y 7L1For SaleMLS ID #A2321513, Parry Lagler, Associate, Remax Innovations. courtesy of Pillar9 System
- C$219,9002 bd1 ba975 sqft1620 S 8th Ave NW #366, Calgary, AB T2N 1C4For SaleMLS ID #A2326893, Tyler Baptist, Associate, Cir Realty. courtesy of Pillar9 System
- C$225,0002 bd1 ba833 sqft30 W McHugh Ct NE #303, Calgary, AB T2E 7X3For SaleMLS ID #A2226548, Ian Mellon, Associate, Hope Street Real Estate Corp.. courtesy of Pillar9 System
- C$199,5002 bd1 ba864 sqft6400 N Coach Hill Rd SW #522, Calgary, AB T3H 1B8For SaleMLS ID #A2319892, Dorothea Sautter, Associate, Royal Lepage Benchmark. courtesy of Pillar9 System
- C$205,0002 bd1 ba815 sqft13045 S 6th St SW #2308, Calgary, AB T2W 5H1For SaleMLS ID #A2326759, Tim Mazur, Associate, Greater Calgary Real Estate. courtesy of Pillar9 System
- C$235,0003 bd2 ba1.1k sqft131 E Templehill Dr NE #47, Calgary, AB T1Y 4T1For SaleMLS ID #A2327288, Justin Havre, Associate, Exp Realty. courtesy of Pillar9 System
- C$185,0001 bd1 ba595 sqft1717 E 60th St SE #146, Calgary, AB T2A 7Y7For SaleMLS ID #A2313526, Jilene Boyd, Associate, Remax Innovations. courtesy of Pillar9 System
- C$189,9001 bd1 ba650 sqft617 N 56th Ave SW #409, Calgary, AB T2V 0G9For SaleMLS ID #A2327752, Len T. Wong, Associate Broker, Re/Max Complete Realty. courtesy of Pillar9 System
- C$210,0002 bd1 ba818 sqft315 S Southampton Dr SW #4301, Calgary, AB T2W 2T6For SaleMLS ID #A2327791, Hassan Garcia Sierra, Associate, Exp Realty. courtesy of Pillar9 System
- C$214,9002 bd1 ba722 sqft5601 E Dalton Dr NW #107A, Calgary, AB T3A 2E2For SaleMLS ID #A2317038, Carolyn Watson, Associate, Nineteen 88 Real Estate. courtesy of Pillar9 System
- C$195,0001 bd1 ba616 sqft611 N 67th Ave SW #102, Calgary, AB T2V 0M3For SaleMLS ID #A2319497, Dom Ricci, Associate, Real Broker. courtesy of Pillar9 System
- C$207,5002 bd1 ba818 sqft315 E Southampton Dr SW #6102, Calgary, AB T2W 2T6For SaleMLS ID #A2320287, Junaid Malik, Associate Broker, Urban-Realty.Ca. courtesy of Pillar9 System
