Welcome to 303, 30 McHugh Court NE — a smart, versatile opportunity for first-time buyers, investors, or anyone looking to simplify without giving up comfort. This well-laid-out 2-bedroom, 1-bath unit offers 834 sq ft of functional living space, featuring generous room sizes, a full 4-piece bath, and an open-concept living/dining area filled with natural light. The kitchen provides plenty of storage and flows seamlessly into the main space, ideal for both everyday living and hosting. Step outside to a large private balcony overlooking a quiet green space — a perfect spot to unwind, have your morning coffee, or just enjoy a bit of peace and quiet. Located in a solid concrete building, you’ll appreciate the added soundproofing and overall durability, one of those features you don’t think about until you’ve lived without it. The property is currently tenant-occupied on a month-to-month basis, offering maximum flexibility — ideal for investors looking to set their own rental strategy, or buyers who may want to plan for a near-term move-in. Residents also enjoy access to on-site amenities including a fitness centre, games room, and sauna, adding real day-to-day convenience. Set in an established, quiet community, you’re just minutes from parks, schools, shopping, and major routes, with quick access to downtown and Calgary International Airport. Whether you’re commuting or escaping, the location works. This is the kind of property that quietly checks every box, value, location, flexibility, and long-term potential.
For sale
C$225,000
30 W McHugh Ct NE #303, Calgary, AB T2E 7X3
2beds
833sqft
Apartment
Built in 1982
-- sqft lot
$-- Zestimate®
C$270/sqft
C$555/mo HOA
What's special
Generous room sizes
- 414 days |
- 12 |
- 0 |
Zillow last checked:
Listing updated:
Listed by:
Ian Mellon, Associate,
Hope Street Real Estate Corp.
Source: courtesy of Pillar9 System,MLS®#: A2226548 Originating MLS®#: Calgary
Originating MLS®#: CalgaryFacts & features
Interior
Bedrooms & bathrooms
- Bedrooms: 2
- Bathrooms: 1
- Full bathrooms: 1
Other
- Level: Main
- Dimensions: 17`0" x 11`7"
Bedroom
- Level: Main
- Dimensions: 13`3" x 8`9"
Other
- Level: Main
- Dimensions: 5`1" x 8`8"
Dining room
- Level: Main
- Dimensions: 7`10" x 8`2"
Kitchen
- Level: Main
- Dimensions: 7`7" x 8`8"
Living room
- Level: Main
- Dimensions: 18`8" x 11`3"
Heating
- Boiler
Cooling
- None
Appliances
- Included: Dishwasher, Electric Stove, Microwave, Microwave Hood Fan, Refrigerator, Washer
- Laundry: Common Area
Features
- Ceiling Fan(s)
- Flooring: Carpet, Linoleum
- Windows: Window Coverings
- Has fireplace: No
- Common walls with other units/homes: 2+ Common Walls
Interior area
- Total interior livable area: 833.64 sqft
Video & virtual tour
Property
Parking
- Total spaces: 1
- Parking features: Assigned, Outside, Parking Pad, Stall
- Has uncovered spaces: Yes
Features
- Levels: Single Level Unit
- Stories: 6
- Entry location: Other
- Patio & porch: Balcony(s)
- Exterior features: Balcony
Details
- Parcel number: 101329113
- Zoning: DC (pre 1P2007)
Construction
Type & style
- Home type: Apartment
- Property subtype: Apartment
- Attached to another structure: Yes
Materials
- Brick, Concrete
Condition
- New construction: No
- Year built: 1982
Community & HOA
Community
- Features: Park, Playground, Sidewalks, Street Lights
- Subdivision: Mayland Heights
HOA
- Has HOA: Yes
- Amenities included: Elevator(s), Fitness Center, Sauna, Snow Removal
- Services included: Amenities of HOA/Condo, Common Area Maintenance, Electricity, Heat, Insurance, Maintenance Grounds, Parking, Professional Management, Reserve Fund Contributions, Security, Sewer, Snow Removal, Trash, Water
- HOA fee: C$555 monthly
Location
- Region: Calgary
Financial & listing details
- Price per square foot: C$270/sqft
- Date on market: 6/4/2025
- Inclusions: n/a
Ian Mellon, Associate
Ian Mellon, Associate
(403) 520-5220
By pressing Contact Agent, you agree that the real estate professional identified above may call/text you about your search, which may involve use of automated means and pre-recorded/artificial voices. You don't need to consent as a condition of buying any property, goods, or services. Message/data rates may apply. You also agree to our Terms of Use. Zillow does not endorse any real estate professionals. We may share information about your recent and future site activity with your agent to help them understand what you're looking for in a home.
Price history
Price history is unavailable.
Public tax history
Tax history is unavailable.
Climate risks
Neighborhood: Mayland Heights
Nearby schools
GreatSchools rating
No schools nearby
We couldn't find any schools near this home.
- C$209,9002 bd1 ba861 sqft30 W McHugh Ct NE #223, Calgary, AB T2E7X3For Sale

- C$--1 bd1 ba600 sqft1185 McKinnon Dr NE #772758, Calgary, AB T2E7V4Off Market
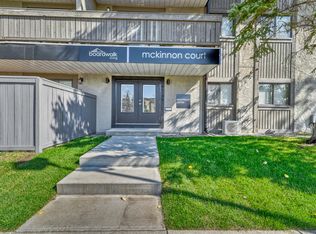
- C$--2 bd1 ba815 sqft1185 McKinnon Dr NE #772759, Calgary, AB T2E7V4Off Market
- C$--2 bd1 ba815 sqft1185 McKinnon Dr NE #772761, Calgary, AB T2E7V4Off Market
- C$--1 bd1 ba600 sqft1185 McKinnon Dr NE #772754, Calgary, AB T2E7V4Off Market
- C$--2 bd1 ba815 sqft1185 McKinnon Dr NE #772755, Calgary, AB T2E7V4Off Market
- C$--1 bd1 ba600 sqft1185 McKinnon Dr NE #772760, Calgary, AB T2E7V4Off Market
- C$--2 bd1 ba815 sqft1185 McKinnon Dr NE, Calgary, AB T2E7V4Off Market
Similar homes
- C$224,9002 bd1 ba819 sqft111 N 14th Ave SE #412, Calgary, AB T2G 4Z8For Sale
 MLS ID #A2331204, Gillian Stewart, Associate, Royal Lepage Benchmark. courtesy of Pillar9 System
 - C$229,9002 bd1 ba673 sqft2308 E 17b St SW #302, Calgary, AB T2T 4S8For Sale
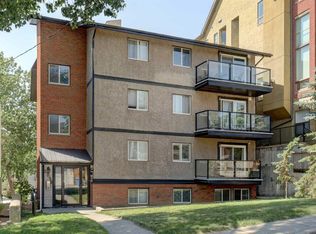 MLS ID #A2328741, Carolyn Watson, Associate, Nineteen 88 Real Estate. courtesy of Pillar9 System
 - C$219,9002 bd1 ba975 sqft1620 S 8th Ave NW #366, Calgary, AB T2N 1C4For Sale
 MLS ID #A2326893, Tyler Baptist, Associate, Cir Realty. courtesy of Pillar9 System
 - C$215,0002 bd2 ba790 sqft21 E Dover Point SE #416, Calgary, AB T2B 3K4For Sale
 MLS ID #A2326650, Cathrine Watson, Associate, Comox Realty. courtesy of Pillar9 System
 - C$214,0002 bd2 ba788 sqft21 SW Dover Point SE #105, Calgary, AB T2B 3K4For SaleMLS ID #A2323099, Alex Liu, Associate, Wexcel. courtesy of Pillar9 System
- C$219,9002 bd2 ba963 sqft924 S 14th Ave SW #1510, Calgary, AB T2R 0N7For SaleMLS ID #A2306581, Grant Hunter, Associate, The Home Hunters Real Estate Group Ltd.. courtesy of Pillar9 System
- C$204,9001 bd1 ba619 sqft317 N 14th Ave SW #304, Calgary, AB T2R 0M4For SaleMLS ID #A2330723, John Ditto, Associate, Re/Max Realty Professionals. courtesy of Pillar9 System
- C$234,9002 bd2 ba914 sqft323 N 13th Ave SW #505, Calgary, AB T2R 0K3For SaleMLS ID #A2297103, Matt Halladay, Associate, Real Estate Professionals Inc.. courtesy of Pillar9 System
- C$259,9002 bd2 ba864 sqft4944 SE Dalton Dr NW #413, Calgary, AB T3A 2E6For SaleMLS ID #A2331087, Jessica Chan, Broker, Jessica Chan Real Estate & Management Inc.. courtesy of Pillar9 System
- C$240,0002 bd1 ba984 sqft1234 N 14th Ave SW #503, Calgary, AB T3C 0V9For SaleMLS ID #A2311423, Dave Hopkins, Associate, Maxwell Canyon Creek. courtesy of Pillar9 System
- C$209,9002 bd1 ba850 sqft6224 N 17th Ave SE #2210, Calgary, AB T2A 7X8For SaleMLS ID #A2324389, Nabil Noorani, Associate, Real Broker. courtesy of Pillar9 System
- C$229,0002 bd1 ba1k sqft3402 S Parkdale Blvd NW #7, Calgary, AB T2N 3T4For SaleMLS ID #A2307321, Maria Shettler, Associate, Sotheby's International Realty Canada. courtesy of Pillar9 System
- C$225,0003 bd1 ba1k sqft1829 N 11th Ave SW #401, Calgary, AB T3C 0N7For SaleMLS ID #A2309743, Ayham Abrar, Associate, Cir Realty. courtesy of Pillar9 System
- C$225,0002 bd1 ba707 sqft5 Saddlestone Way NE #207, Calgary, AB T3J 0S2For SaleMLS ID #A2326496, Navin Hamal, Associate, Exp Realty. courtesy of Pillar9 System
- C$274,9002 bd2 ba907 sqft1334 S 14th Ave SW #205, Calgary, AB T3C 0W2For SaleMLS ID #A2329629, Paulina Ciezar, Associate, Real Broker. courtesy of Pillar9 System
- C$199,9002 bd2 ba963 sqft924 S 14th Ave SW #207, Calgary, AB T2R 0N7For SaleMLS ID #A2306582, Grant Hunter, Associate, The Home Hunters Real Estate Group Ltd.. courtesy of Pillar9 System
- C$224,8992 bd1 ba873 sqft80 W Galbraith Dr SW #17C, Calgary, AB T3E 3H2For SaleMLS ID #A2320925, John Glumac, Associate, Maxwell Canyon Creek. courtesy of Pillar9 System
- C$249,9002 bd1 ba772 sqft1328 S 13th Ave SW #102, Calgary, AB T3C 0T3For SaleMLS ID #A2313253, Claudia Hernandez, Associate, Cir Realty. courtesy of Pillar9 System
- C$235,0002 bd1 ba866 sqft723 N 57th Ave SW #309, Calgary, AB T2V 4Z3For SaleMLS ID #A2314117, Sam Kim, Associate, Cir Realty. courtesy of Pillar9 System
- C$226,0002 bd1 ba854 sqft80 W Galbraith Dr SW #11D, Calgary, AB T3E 3H2For SaleMLS ID #A2310213, Cole Mitchell, Associate, Karen King & Associates Inc.. courtesy of Pillar9 System
