Welcome to Glenmore on the Parc, a well-maintained and highly sought-after complex in the desirable community of Glamorgan. This bright and spacious top-floor corner unit offers 2 bedrooms and 1 full bathroom, with a sunny west-facing exposure that fills the home with natural light throughout the day. Freshly painted and meticulously cared for, this move-in-ready condo features a functional layout with generous living and dining spaces, ample in-suite storage, and the convenience of your own washer and dryer. The large primary bedroom easily accommodates a king-sized bed, while the updated 4-piece bathroom adds modern comfort and style. Step outside to the oversized west-facing balcony, the perfect place to relax, entertain, or enjoy afternoon and evening sunshine while barbecuing from the comfort of your own private outdoor space. In addition to the abundant in-suite storage, you'll appreciate the large secure personal storage locker located on the main floor. Surrounded by mature landscaping and expansive green space just steps from your door, this quiet location offers exceptional value and lifestyle. Ideally situated with easy access to downtown, Mount Royal University, shopping and dining in Signal Hill, major transportation routes, and quick access west to the mountains. A fantastic opportunity for first-time buyers, downsizers, or investors looking for tremendous value in a popular, well-managed complex. Hurry, make this place yours!
For sale
C$204,899
80 W Galbraith Dr SW #17C, Calgary, AB T3E 3H2
2beds
873sqft
Apartment
Built in 1971
-- sqft lot
$-- Zestimate®
C$234/sqft
C$508/mo HOA
What's special
Freshly paintedMove-in-ready condoAmple in-suite storagePrivate outdoor space
- 123 days
- 4
- 0
Zillow last checked:
Listing updated:
Listed by:
John Glumac, Associate,
Maxwell Canyon Creek
Source: courtesy of Pillar9 System,MLS®#: A2320925 Originating MLS®#: Calgary
Originating MLS®#: CalgaryFacts & features
Interior
Bedrooms & bathrooms
- Bedrooms: 2
- Bathrooms: 1
- Full bathrooms: 1
Other
- Level: Main
- Dimensions: 15`3" x 10`10"
Bedroom
- Level: Main
- Dimensions: 15`3" x 8`10"
Other
- Level: Main
- Dimensions: 7`11" x 4`11"
Dining room
- Level: Main
- Dimensions: 8`4" x 8`6"
Foyer
- Level: Main
- Dimensions: 5`7" x 3`10"
Kitchen
- Level: Main
- Dimensions: 8`4" x 8`11"
Laundry
- Level: Main
Living room
- Level: Main
- Dimensions: 18`7" x 12`8"
Heating
- Baseboard, Hot Water, Natural Gas
Cooling
- None
Appliances
- Included: Dishwasher, Electric Stove, Range Hood, Refrigerator, Washer/Dryer
- Laundry: In Unit, Laundry Room
Features
- Ceiling Fan(s), No Smoking Home, Storage
- Flooring: Carpet, Laminate, Linoleum, Tile
- Windows: Vinyl Windows, Window Coverings
- Has fireplace: No
- Common walls with other units/homes: End Unit,No One Above
Interior area
- Total interior livable area: 873.90 sqft
Property
Parking
- Total spaces: 1
- Parking features: Assigned, Outside, Parking Lot, Plug-In, Stall
- Garage spaces: 1
Features
- Levels: Single Level Unit
- Stories: 4
- Entry location: Top
- Patio & porch: Balcony(s)
- Exterior features: Balcony
Details
- Zoning: M-C1 d54
Construction
Type & style
- Home type: Apartment
- Property subtype: Apartment
- Attached to another structure: Yes
Materials
- Brick, Concrete, Wood Frame, Wood Siding
- Roof: Tar/Gravel
Condition
- New construction: No
- Year built: 1971
Community & HOA
Community
- Features: Park, Playground, Sidewalks, Street Lights
- Subdivision: Glamorgan
HOA
- Has HOA: Yes
- Amenities included: Parking, Visitor Parking
- Services included: Common Area Maintenance, Heat, Parking, Professional Management, Reserve Fund Contributions, Sewer, Snow Removal, Water
- HOA fee: C$508 monthly
Location
- Region: Calgary
Financial & listing details
- Price per square foot: C$234/sqft
- Date on market: 6/15/2026
- Inclusions: n/a
Price history
Price history is unavailable.
Public tax history
Tax history is unavailable.
Climate risks
Neighborhood: Glamorgan
Nearby schools
GreatSchools rating
No schools nearby
We couldn't find any schools near this home.
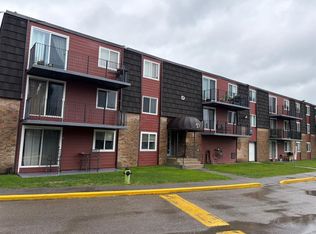
- C$214,0002 bd1 ba862 sqft80 E Galbraith Dr SW #14D, Calgary, AB T3E3H2For Sale
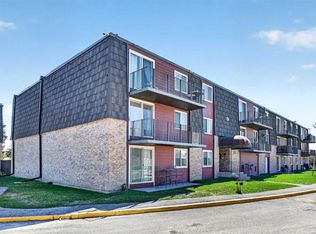
- C$205,0002 bd1 ba854 sqft80 W Galbraith Dr SW #11D, Calgary, AB T3E3H2For Sale
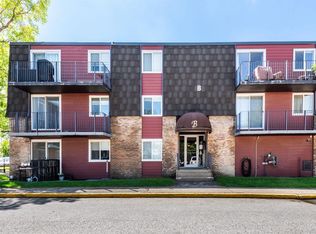
- C$222,0002 bd1 ba882 sqft80 N Galbraith Dr SW #21B, Calgary, AB T3E3H2For Sale
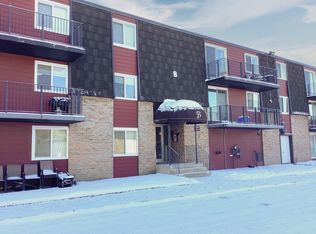
- C$--2 bd1 ba-- sqftB8 Galbraith Dr SW #80, Calgary, AB T3E3H2Off Market
Similar homes
- C$205,0002 bd1 ba854 sqft80 W Galbraith Dr SW #11D, Calgary, AB T3E 3H2For SaleMLS ID #A2352866, Cole Mitchell, Associate, Karen King & Associates Inc.. courtesy of Pillar9 System
- C$214,0002 bd1 ba862 sqft80 E Galbraith Dr SW #14D, Calgary, AB T3E 3H2For SaleMLS ID #A2334452, Ron Garneau, Associate, Re/Max Complete Realty. courtesy of Pillar9 System
- C$209,9002 bd1 ba812 sqft617 N 56th Ave SW #401, Calgary, AB T2V 0G9For Sale
 MLS ID #A2351304, Mehrdad Bagheri, Associate, Cir Realty. courtesy of Pillar9 System
 - C$199,0002 bd1 ba1k sqft3402 S Parkdale Blvd NW #7, Calgary, AB T2N 3T4For Sale
 MLS ID #A2347554, Maria Shettler, Associate, Sotheby's International Realty Canada. courtesy of Pillar9 System
