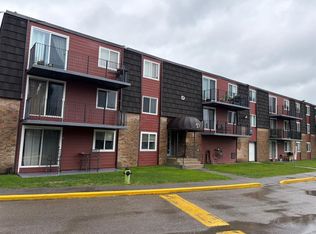
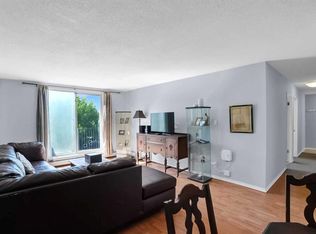
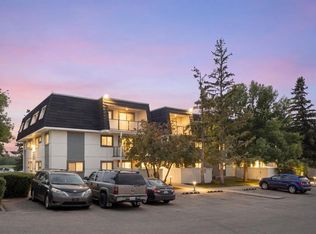
Welcome to this bright and affordable 2 bedroom condo in the complex of Glenmore on the Parc! this unit offers added privacy thanks to being a top floor/end unit! plus has extra natural light due to its sunny south facing exposure! This home features 2 good sized bedrooms, a full 4pc bathroom and dedicated in-suite laundry room. The well designed floorpan offers comfortable living spaces including the spacious living room complete with a stylish Napolean electric wall fireplace and sliding glass doors to your balcony, an ideal place to enjoy the sunshine. the open concept dinning area flows seamlessly from the living room and into the kitchen. This unit also comes with an assigned parking stall and an assigned storage unit for extra convenience. Affordable, functional and is ideally located, easy access to downtown, close to many amenities including transit. Mount Royal University is just minutes away making this an excellent option for students, faculty, investors, first time homebuyers or those looking to downsize at a reasonable price.
For sale
C$222,000
80 N Galbraith Dr SW #21B, Calgary, AB T3E 3H2
2beds
882sqft
Apartment
Built in 1971
-- sqft lot
$-- Zestimate®
C$252/sqft
C$505/mo HOA
What's special
Extra natural lightSunny south facing exposureDedicated in-suite laundry room
- 128 days
- 6
- 0
Zillow last checked:
Listing updated:
Listed by:
Jonathan Salois, Associate,
Cir Realty
Source: courtesy of Pillar9 System,MLS®#: A2318010 Originating MLS®#: Calgary
Originating MLS®#: CalgaryFacts & features
Interior
Bedrooms & bathrooms
- Bedrooms: 2
- Bathrooms: 1
- Full bathrooms: 1
Bedroom
- Level: Main
- Dimensions: 15`3" x 8`5"
Other
- Level: Main
- Dimensions: 15`3" x 11`0"
Other
- Level: Main
- Dimensions: 8`0" x 5`0"
Other
- Level: Main
- Dimensions: 4`8" x 14`10"
Dining room
- Level: Main
- Dimensions: 8`1" x 8`5"
Foyer
- Level: Main
- Dimensions: 5`7" x 3`10"
Kitchen
- Level: Main
- Dimensions: 8`5" x 8`11"
Laundry
- Level: Main
- Dimensions: 7`2" x 3`10"
Living room
- Level: Main
- Dimensions: 18`10" x 12`9"
Heating
- Baseboard, Natural Gas
Cooling
- None
Appliances
- Included: Dishwasher, Electric Stove, Microwave, Refrigerator, Washer/Dryer
- Laundry: In Unit, Laundry Room
Features
- Ceiling Fan(s), See Remarks
- Flooring: Carpet, Linoleum, Tile
- Windows: Window Coverings
- Has fireplace: No
- Common walls with other units/homes: 1 Common Wall
Interior area
- Total interior livable area: 882.65 sqft
Video & virtual tour
Property
Parking
- Total spaces: 1
- Parking features: Assigned, Stall
Features
- Levels: Single Level Unit
- Stories: 3
- Entry location: Top
- Patio & porch: Balcony(s)
- Exterior features: Balcony
Details
- Parcel number: 101716694
- Zoning: M-C1 d54
Construction
Type & style
- Home type: Apartment
- Property subtype: Apartment
- Attached to another structure: Yes
Materials
- Brick, Concrete, Wood Siding
Condition
- New construction: No
- Year built: 1971
Community & HOA
Community
- Features: Park, Playground, Sidewalks, Street Lights
- Subdivision: Glamorgan
HOA
- Has HOA: Yes
- Amenities included: Park, Parking, Storage, Trash, Visitor Parking
- Services included: Amenities of HOA/Condo, Common Area Maintenance, Heat, Insurance, Parking, Professional Management, Reserve Fund Contributions, Sewer, Snow Removal, Trash
- HOA fee: C$505 monthly
Location
- Region: Calgary
Financial & listing details
- Price per square foot: C$252/sqft
- Date on market: 6/5/2026
- Inclusions: wall mounted electric fireplace
Price history
Price history is unavailable.
Public tax history
Tax history is unavailable.
Climate risks
Neighborhood: Glamorgan
Nearby schools
GreatSchools rating
No schools nearby
We couldn't find any schools near this home.
- C$214,0002 bd1 ba862 sqft80 E Galbraith Dr SW #14D, Calgary, AB T3E3H2For Sale
- C$209,8992 bd1 ba873 sqft80 W Galbraith Dr SW #17C, Calgary, AB T3E3H2For Sale
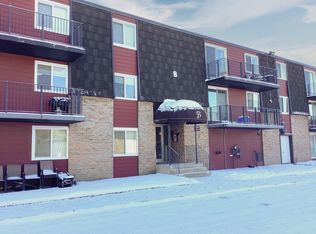
- C$--2 bd1 ba-- sqftB8 Galbraith Dr SW #80, Calgary, AB T3E3H2Off Market
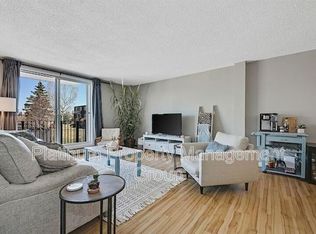
- C$--2 bd1 ba850 sqft11B Galbraith Dr SW #80, Calgary, AB T3E3H2Off Market
Similar homes
- C$214,0002 bd1 ba862 sqft80 E Galbraith Dr SW #14D, Calgary, AB T3E 3H2For SaleMLS ID #A2334452, Ron Garneau, Associate, Re/Max Complete Realty. courtesy of Pillar9 System
- C$209,8992 bd1 ba873 sqft80 W Galbraith Dr SW #17C, Calgary, AB T3E 3H2For SaleMLS ID #A2320925, John Glumac, Associate, Maxwell Canyon Creek. courtesy of Pillar9 System
- C$209,9002 bd1 ba812 sqft617 N 56th Ave SW #401, Calgary, AB T2V 0G9For Sale
 MLS ID #A2351304, Mehrdad Bagheri, Associate, Cir Realty. courtesy of Pillar9 System
 - C$249,9002 bd1 ba856 sqft3115 N 51st St SW #2301, Calgary, AB T3E 6P4For Sale
 MLS ID #A2351321, Stacey Kelley, Associate, Royal Lepage Benchmark. courtesy of Pillar9 System
