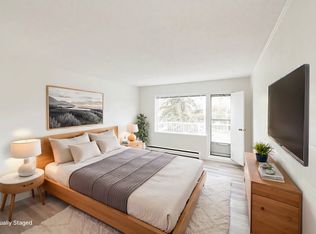

Welcome to Braemar Manor, ideally located in the heart of vibrant Bridgeland. This bright level two bedroom home offers an exceptional opportunity for a first time buyer or investor seeking an affordable property in one of Calgary’s most desirable inner city communities. Freshly painted and beautifully maintained, the unit feels clean, bright and move in ready. The functional layout includes a welcoming living space, two comfortable bedrooms, a well designed four piece bathroom, in suite laundry and a bright kitchen with new appliances. An assigned parking stall and separate storage locker provide additional convenience, while the reasonable condominium fees make this an especially appealing opportunity. Tucked into a quiet, tree lined cul de sac, you are within walking distance of downtown, the Bow River pathways and Bridgeland’s wonderful collection of cafés, restaurants and local shops. Parks, playgrounds, schools and transit are also close by, offering all the benefits of an established community with outstanding access to the city. A bright, thoughtfully cared for home in a fabulous central location, with exceptional value for both homeowners and investors.
For sale
C$220,000
626 S 2nd Ave NE #201, Calgary, AB T2E 0E8
2beds
768sqft
Apartment
Built in 1977
-- sqft lot
$-- Zestimate®
C$286/sqft
C$500/mo HOA
What's special
Functional layoutWelcoming living spaceTwo comfortable bedroomsIn suite laundryAssigned parking stallSeparate storage locker
- 69 days
- 19
- 1
Zillow last checked:
Listing updated:
Listed by:
Gemma Hobb, Associate,
Sotheby's International Realty Canada,
Maria Shettler, Associate,
Sotheby's International Realty Canada
Source: courtesy of Pillar9 System,MLS®#: A2319877 Originating MLS®#: Calgary
Originating MLS®#: CalgaryFacts & features
Interior
Bedrooms & bathrooms
- Bedrooms: 2
- Bathrooms: 1
- Full bathrooms: 1
Bedroom
- Level: Main
- Dimensions: 8`0" x 15`3"
Other
- Level: Main
- Dimensions: 10`0" x 15`3"
Other
- Level: Main
- Dimensions: 5`1" x 7`11"
Dining room
- Level: Main
- Dimensions: 10`0" x 8`0"
Kitchen
- Level: Main
- Dimensions: 9`4" x 7`10"
Living room
- Level: Main
- Dimensions: 10`1" x 18`4"
Heating
- Baseboard, Natural Gas
Cooling
- None
Appliances
- Included: Dishwasher, Electric Oven, Electric Stove, Refrigerator, Washer/Dryer
- Laundry: In Unit
Features
- Ceiling Fan(s), Granite Counters
- Flooring: Ceramic Tile, Laminate
- Windows: Window Coverings
- Basement: None
- Has fireplace: No
- Common walls with other units/homes: End Unit
Interior area
- Total interior livable area: 768.99 sqft
Property
Parking
- Total spaces: 1
- Parking features: Assigned, Stall
Features
- Levels: Single Level Unit
- Stories: 4
- Entry location: Other
- Patio & porch: Balcony(s)
- Exterior features: Balcony
Details
- Zoning: M-CG d111
Construction
Type & style
- Home type: Apartment
- Property subtype: Apartment
- Attached to another structure: Yes
Materials
- Brick, Vinyl Siding, Wood Frame
- Foundation: Concrete Perimeter
- Roof: Tar/Gravel
Condition
- New construction: No
- Year built: 1977
Community & HOA
Community
- Features: Park, Playground
- Subdivision: Bridgeland/Riverside
HOA
- Has HOA: Yes
- Amenities included: Storage
- Services included: Common Area Maintenance, Gas, Parking, Professional Management, Water
- HOA fee: C$500 monthly
Location
- Region: Calgary
Financial & listing details
- Price per square foot: C$286/sqft
- Date on market: 8/3/2026
- Inclusions: Shelving unit, Light fixtures
Price history
Price history is unavailable.
Public tax history
Tax history is unavailable.
Climate risks
Neighborhood: Bridgeland
Nearby schools
GreatSchools rating
No schools nearby
We couldn't find any schools near this home.


Similar homes
- C$225,0002 bd1 ba1k sqft659 N 4th Ave NE #106, Calgary, AB T2E 0J9For Sale
 MLS ID #A2295821, Melanie Cantius, Associate, Cir Realty. courtesy of Pillar9 System
 - C$209,9002 bd1 ba812 sqft617 N 56th Ave SW #401, Calgary, AB T2V 0G9For Sale
 MLS ID #A2351304, Mehrdad Bagheri, Associate, Cir Realty. courtesy of Pillar9 System
 - C$194,9002 bd1 ba836 sqft638 S Meredith Rd NE #301, Calgary, AB T2E 5A8For Sale
 MLS ID #A2342460, Michael Melnychuk, Associate, Century 21 All Stars Realty Ltd.. courtesy of Pillar9 System
 - C$185,0002 bd1 ba731 sqft809 E 4th St NE #202, Calgary, AB T2E 3S9For Sale
 MLS ID #A2341306, Cody Swayze, Associate, Royal Lepage Mission Real Estate. courtesy of Pillar9 System
