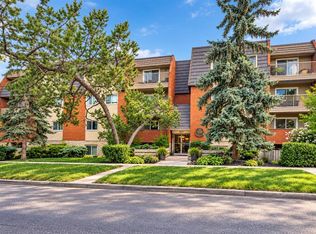
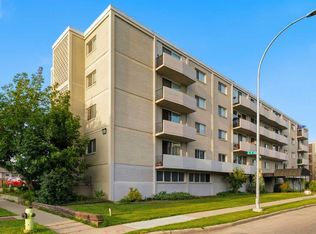
THE LOCATION & CONNECTIVITY Rare top-floor corner positioning does not come up often in Regency Court! This immaculate home features a unique, wide-profile layout that maximizes natural window light while ensuring maximum privacy with only one shared common wall and absolutely no neighbours living above you. CUSTOM LIVING SPACE & DESIGN FEATURES Spotless and showing total pride of ownership, the interior showcases beautiful real hardwood floors and warm honey oak cabinetry. The open-concept living area flows seamlessly around a premium, custom EQ3 built-in media and shelving unit crafted specifically for this footprint. In the kitchen, enjoy a deep movable island, a new refrigerator, and a brand-new over-range hood fan. A separate, dedicated laundry room features custom shelving along with a brand-new, full-sized in-suite washer and dryer set. OUTDOOR SPACE & PARKING Step outside onto your private north-facing balcony to unwind during Calgary’s beautiful summer afternoons. For your vehicles, the unit includes an assigned underground heated parking stall, plus board-monitored visitor spaces for your guests. This fantastic, well-managed concrete and brick building boasts a great community of neighbours and a completely replaced roof (2021) for ultimate long-term peace of mind. CONNECTED CRESCENT HEIGHTS LIFESTYLE Exceptionally walkable and located on a quiet, mature tree-lined street just steps from Rotary Park, the off-leash dog park, kids' pool, and tennis courts. Walk straight across the historic Centre Street Bridge into downtown, or enjoy local favourites just down the road, including Sought x Found Coffee Roasters, Pizza Culture, and Bar Gigi. Easy access to SAIT, the University of Calgary, and the Memorial Drive pathway system.
For sale
C$193,000
222 S 5th Ave NE #403, Calgary, AB T2E 0K6
1beds
499sqft
Apartment
Built in 1978
-- sqft lot
$-- Zestimate®
C$386/sqft
C$499/mo HOA
What's special
Top-floor corner positioningUnique wide-profile layoutMaximizes natural window lightBeautiful real hardwood floorsWarm honey oak cabinetryDeep movable islandNew refrigerator
- 94 days
- 19
- 0
Zillow last checked:
Listing updated:
Listed by:
Jordan Mac Isaac, Associate,
Cir Realty
Source: courtesy of Pillar9 System,MLS®#: A2329337 Originating MLS®#: Calgary
Originating MLS®#: CalgaryFacts & features
Interior
Bedrooms & bathrooms
- Bedrooms: 1
- Bathrooms: 1
- Full bathrooms: 1
Other
- Level: Main
- Dimensions: 11`0" x 9`9"
Other
- Level: Main
- Dimensions: 7`3" x 4`11"
Other
- Level: Main
- Dimensions: 11`9" x 6`8"
Laundry
- Level: Main
- Dimensions: 4`3" x 4`11"
Living room
- Level: Main
- Dimensions: 13`7" x 11`4"
Heating
- Baseboard
Cooling
- None
Appliances
- Included: Dishwasher, Electric Stove, Microwave, Range Hood, Refrigerator, Washer/Dryer Stacked
- Laundry: In Unit, See Remarks
Features
- Kitchen Island, Storage
- Flooring: Carpet, Ceramic Tile, Hardwood
- Basement: None
- Has fireplace: No
- Common walls with other units/homes: 1 Common Wall,End Unit,No One Above
Interior area
- Total interior livable area: 499.61 sqft
Video & virtual tour
Property
Parking
- Total spaces: 1
- Parking features: Assigned, Enclosed, Heated Garage, Off Street, Parkade, Secured, Stall, Underground
- Garage spaces: 1
Features
- Levels: Single Level Unit
- Stories: 4
- Entry location: Top
- Patio & porch: Balcony(s)
- Exterior features: Balcony, Uncovered Courtyard
Details
- Zoning: M-CG d72
Construction
Type & style
- Home type: Apartment
- Property subtype: Apartment
- Attached to another structure: Yes
Materials
- Brick, Concrete, Wood Frame, Wood Siding
- Roof: Tar/Gravel
Condition
- New construction: No
- Year built: 1978
Community & HOA
Community
- Features: Other, Park, Playground, Sidewalks, Street Lights, Tennis Court(s)
- Subdivision: Crescent Heights
HOA
- Has HOA: Yes
- Amenities included: Bicycle Storage, Parking, Picnic Area, Secured Parking, Trash, Visitor Parking
- Services included: Common Area Maintenance, Heat, Insurance, Maintenance Grounds, Parking, Professional Management, Reserve Fund Contributions, Sewer, Snow Removal, Trash, Water
- HOA fee: C$499 monthly
Location
- Region: Calgary
Financial & listing details
- Price per square foot: C$386/sqft
- Date on market: 7/17/2026
- Inclusions: n/a
Price history
Price history is unavailable.
Public tax history
Tax history is unavailable.
Climate risks
Neighborhood: Crescent Heights
Nearby schools
GreatSchools rating
No schools nearby
We couldn't find any schools near this home.
- C$224,9002 bd1 ba665 sqft222 S 5th Ave NE #103, Calgary, AB T2E0K6For Sale
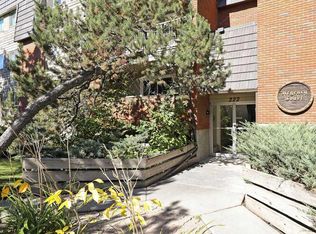
- C$188,0001 bd1 ba498 sqft222 W 5th Ave NE #303, Calgary, AB T2E0K6For Sale
- C$199,0001 bd1 ba490 sqft222 N 5th Ave NE #404, Calgary, AB T2E0K6For Sale

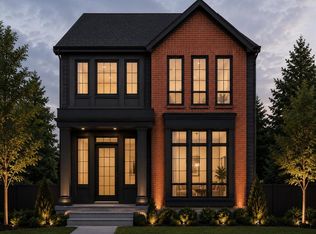
- C$2,199,9995 bd5 ba2.8k sqft221 N 5th Ave NE, Calgary, AB T2E0K7New Construction
Similar homes
- C$199,0001 bd1 ba490 sqft222 N 5th Ave NE #404, Calgary, AB T2E 0K6For SaleMLS ID #A2350031, Jamie Ruff, Associate, Re/Max House Of Real Estate. courtesy of Pillar9 System
- C$224,9002 bd1 ba665 sqft222 S 5th Ave NE #103, Calgary, AB T2E 0K6For SaleMLS ID #A2349227, Ryan Sexton, Associate, Re/Max Complete Realty. courtesy of Pillar9 System
- C$195,0001 bd1 ba670 sqft659 N 4th Ave NE #205, Calgary, AB T2E 0J9For Sale
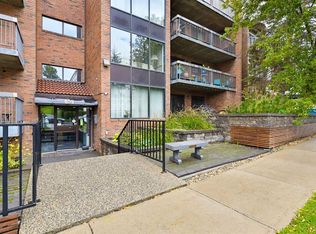 MLS ID #A2344245, Will Vo, Associate, Real Broker. courtesy of Pillar9 System
 - C$178,8711 bd1 ba615 sqft316 SE 1st Ave NE #501, Calgary, AB T2E 0B2For Sale
 MLS ID #A2342184, Deric A. Burton, Associate, Real Broker. courtesy of Pillar9 System
