Welcome to 'REGENCY COURT,' in the heart of Crescent Heights, just a 1/2 block in from ROTARY PARK (Tot park, Kids Pool, Private Tennis Club, VIEW POINT & OFF LEASH DOG PARK). This QUIET --TOP FLOOR-- 1 Bedroom, WALKUP HAS ALL THE EXTRA'S THAT COUNT... (1)HEATED, SECURE ASSIGNED PARKING STALL (2) IN-SUITE LAUNDRY/STORAGE ROOM (3) ASSIGNED SECURE STORAGE LOCKER (4) HARDWOOD FLOORS throughout (5) QUARTZ COUNTERTOPS throughout (6) BRIGHT & OPEN LIVING AREA + ISLAND KITCHEN.
For sale
C$209,000
222 N 5th Ave NE #404, Calgary, AB T2E 0K6
1beds
490sqft
Apartment
Built in 1978
-- sqft lot
$-- Zestimate®
C$427/sqft
C$479/mo HOA
What's special
Top floorHardwood floors throughoutQuartz countertops throughoutIsland kitchen
- 4 hours
- 5
- 0
Zillow last checked:
Listing updated:
Listed by:
Jamie Ruff, Associate,
Re/Max House Of Real Estate
Source: courtesy of Pillar9 System,MLS®#: A2350031 Originating MLS®#: Calgary
Originating MLS®#: CalgaryFacts & features
Interior
Bedrooms & bathrooms
- Bedrooms: 1
- Bathrooms: 1
- Full bathrooms: 1
Other
- Level: Main
- Dimensions: 10`11" x 10`1"
Other
- Level: Main
- Dimensions: 7`4" x 4`10"
Foyer
- Level: Main
- Dimensions: 10`10" x 3`6"
Other
- Level: Main
- Dimensions: 13`11" x 8`7"
Laundry
- Level: Main
- Dimensions: 7`4" x 3`5"
Living room
- Level: Main
- Dimensions: 13`9" x 9`3"
Heating
- Baseboard, Hot Water
Cooling
- None
Appliances
- Included: Dishwasher, Electric Stove, Microwave, Range Hood, Refrigerator, Washer/Dryer Stacked
- Laundry: Laundry Room
Features
- Bookcases, Kitchen Island, No Animal Home, No Smoking Home, Open Floorplan, Stone Counters
- Flooring: Hardwood
- Has fireplace: No
- Common walls with other units/homes: 2+ Common Walls
Interior area
- Total interior livable area: 490 sqft
- Finished area above ground: 490
Video & virtual tour
Property
Parking
- Total spaces: 1
- Parking features: Assigned, Enclosed, Heated Garage, Parkade, Secured, Stall
Features
- Levels: Single Level Unit
- Stories: 4
- Entry location: Top
- Patio & porch: Balcony(s)
- Exterior features: Balcony, Playground, Storage, Tennis Court(s)
- Pool features: Community
Details
- Zoning: M-CG d72
Construction
Type & style
- Home type: Apartment
- Property subtype: Apartment
- Attached to another structure: Yes
Materials
- Brick, Wood Frame, Wood Siding
Condition
- New construction: No
- Year built: 1978
Community & HOA
Community
- Features: Clubhouse, Park, Playground, Sidewalks, Street Lights, Tennis Court(s)
- Subdivision: Crescent Heights
HOA
- Has HOA: Yes
- Amenities included: Parking, Secured Parking, Snow Removal, Storage, Trash
- Services included: Common Area Maintenance, Heat, Insurance, Maintenance Grounds, Parking, Professional Management, Reserve Fund Contributions, Snow Removal, Trash, Water
- HOA fee: C$479 monthly
Location
- Region: Calgary
Financial & listing details
- Price per square foot: C$427/sqft
- Date on market: 10/4/2026
- Inclusions: Cube book shelf / storage shelf
Price history
Price history is unavailable.
Public tax history
Tax history is unavailable.
Climate risks
Neighborhood: Crescent Heights
Nearby schools
GreatSchools rating
No schools nearby
We couldn't find any schools near this home.
- C$224,9002 bd1 ba665 sqft222 S 5th Ave NE #103, Calgary, AB T2E0K6For Sale
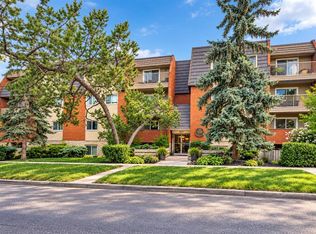
- C$193,0001 bd1 ba499 sqft222 S 5th Ave NE #403, Calgary, AB T2E0K6For Sale

- C$198,0001 bd1 ba498 sqft222 W 5th Ave NE #303, Calgary, AB T2E0K6For Sale
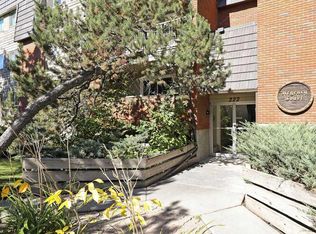
- C$2,199,9995 bd5 ba2.8k sqft221 N 5th Ave NE, Calgary, AB T2E0K7New Construction
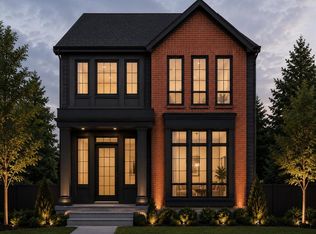
Similar homes
- C$224,9002 bd1 ba665 sqft222 S 5th Ave NE #103, Calgary, AB T2E 0K6For SaleMLS ID #A2349227, Ryan Sexton, Associate, Re/Max Complete Realty. courtesy of Pillar9 System
- C$198,0001 bd1 ba498 sqft222 W 5th Ave NE #303, Calgary, AB T2E 0K6For SaleMLS ID #A2345244, Angelo Mancuso, Associate, Cir Realty. courtesy of Pillar9 System
- C$193,0001 bd1 ba499 sqft222 S 5th Ave NE #403, Calgary, AB T2E 0K6For SaleMLS ID #A2329337, Jordan Mac Isaac, Associate, Cir Realty. courtesy of Pillar9 System
- C$229,9991 bd1 ba378 sqft51 E Waterfront Mews SW #304, Calgary, AB T2P 0X3For Sale
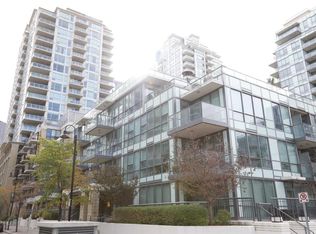 MLS ID #A2326741, Tom Tan, Associate, First Place Realty. courtesy of Pillar9 System
