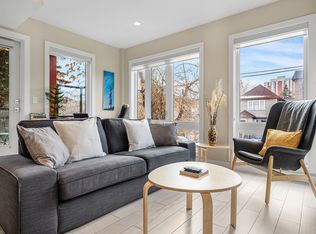
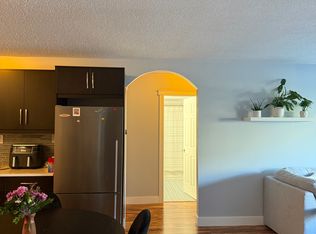
BIG ON LIFESTYLE AND PRICED FOR VALUE! This spacious one-bedroom condo puts you in the heart of Mission, one of Calgary’s most VIBRANT AND WALKABLE neighborhoods. Restaurants, lively nightlife, coffee shops, boutique shopping and riverside walking and cycling paths are all close to home. Working downtown? Leave the car parked and enjoy the walk. Set in a boutique apartment complex, the bright, open-concept layout offers a generous kitchen with plenty of cabinetry and counter space, plus a LARGE ISLAND that makes cooking and entertaining easy. SITE FINISHED HARDWOOD floors bring warmth and character throughout the living area. The large bedroom offers ample closet space, while a four-piece bathroom and in-unit laundry with a European-style washer/dryer combination and additional storage round out this practical home. PET FRIENDLY and HEAT AND ELECTRICITY INCLUDED. Includes an assigned stall in the building’s private rear parking lot. The property BACKS ONTO THE RIVER, with shared outdoor space and picnic tables for residents to enjoy. A practical layout and an excellent location at an accessible price.
For sale
C$220,000
112 S 23rd Ave SW #204, Calgary, AB T2S 0J1
1beds
565sqft
Apartment
Built in 1970
-- sqft lot
$-- Zestimate®
C$389/sqft
C$419/mo HOA
What's special
Spacious one-bedroom condoBright open-concept layoutFour-piece bathroom
- 1 day
- 2
- 0
Zillow last checked:
Listing updated:
Listed by:
Sally Befus, Associate,
Re/Max Realty Professionals
Source: courtesy of Pillar9 System,MLS®#: A2352278 Originating MLS®#: Calgary
Originating MLS®#: CalgaryFacts & features
Interior
Bedrooms & bathrooms
- Bedrooms: 1
- Bathrooms: 1
- Full bathrooms: 1
Other
- Level: Main
- Dimensions: 11`3" x 10`11"
Other
- Level: Main
- Dimensions: 7`5" x 4`11"
Kitchen
- Level: Main
- Dimensions: 13`3" x 8`4"
Laundry
- Level: Main
- Dimensions: 4`5" x 3`11"
Living room
- Level: Main
- Dimensions: 17`3" x 10`10"
Heating
- Baseboard
Cooling
- None
Appliances
- Included: Dishwasher, Electric Stove, Microwave, Range Hood, Refrigerator, Washer/Dryer
- Laundry: In Unit
Features
- Kitchen Island
- Flooring: Carpet, Hardwood, Tile
- Windows: Window Coverings
- Has fireplace: No
- Common walls with other units/homes: 2+ Common Walls
Interior area
- Total interior livable area: 565.48 sqft
Property
Parking
- Total spaces: 1
- Parking features: Stall, Assigned
Features
- Levels: Single Level Unit
- Stories: 4
- Entry location: Other
- Patio & porch: Balcony(s)
- Exterior features: Balcony
Details
- Zoning: DC (PRE 1P2007)
Construction
Type & style
- Home type: Apartment
- Property subtype: Apartment
- Attached to another structure: Yes
Materials
- Brick
Condition
- New construction: No
- Year built: 1970
Community & HOA
Community
- Features: Park
- Subdivision: Mission
HOA
- Has HOA: Yes
- Amenities included: Parking, Picnic Area
- Services included: Common Area Maintenance, Electricity, Heat, Insurance, Parking, Professional Management, Reserve Fund Contributions, Sewer, Water
- HOA fee: C$419 monthly
Location
- Region: Calgary
Financial & listing details
- Price per square foot: C$389/sqft
- Date on market: 10/14/2026
- Inclusions: N/A
Price history
Price history is unavailable.
Public tax history
Tax history is unavailable.
Climate risks
Neighborhood: Mission
Nearby schools
GreatSchools rating
No schools nearby
We couldn't find any schools near this home.


Similar homes
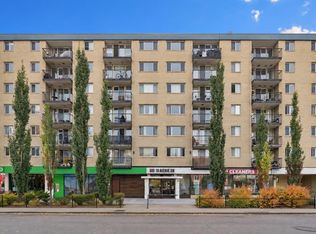
- C$190,0001 bd1 ba598 sqft505 S 19th Ave SW #405, Calgary, AB T2S 0E4For Sale
 MLS ID #A2352038, Ella Kuindersma, Associate, Re/Max First. courtesy of Pillar9 System
 - C$225,0002 bd1 ba375 sqft515 S 18th Ave SW #7, Calgary, AB T2S 0C6For Sale
 MLS ID #A2351159, Stirling Karlsen, Associate, Re/Max House Of Real Estate. courtesy of Pillar9 System
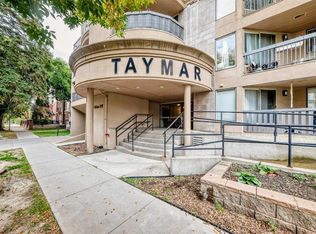
 - C$229,0001 bd1 ba616 sqft317 N 19th Ave SW #305, Calgary, AB T2S 0E1For Sale
 MLS ID #A2348277, Tim Desautels, Associate, Remax Innovations. courtesy of Pillar9 System
 - C$234,9001 bd1 ba552 sqft215 N 25th Ave SW #101, Calgary, AB T2S 0L2For Sale
 MLS ID #A2343205, Jessica Bruse, Associate, Remax Innovations. courtesy of Pillar9 System
